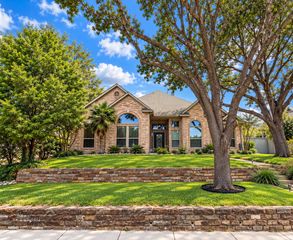
4433 Cedar Elm Circle, Richardson, TX 75082
- 4 beds |
- 4 baths |
- 3,283 sqft
 Single-Family Home
 Built in 1999
 0.39acre lot
 3 car garage
 $190/sqft
 Listed 6 days ago
Property Description
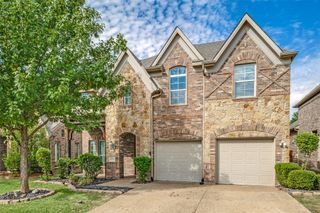
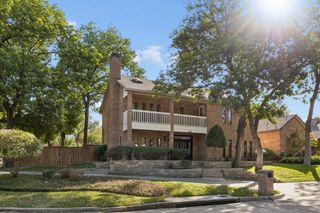
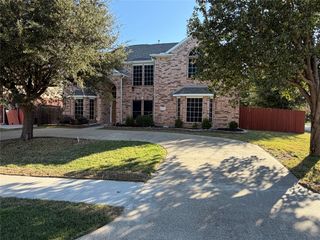
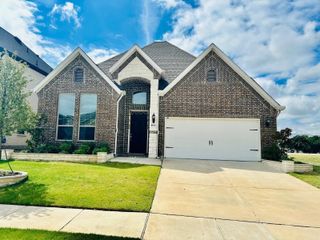
Welcome to this beautiful home ideally situated with views of Breckenridge Park and a front row seat to Fourth of July fireworks from your own back patio. Enjoy the 17 acre parks jogging trails, open green spaces, and endless opportunities for outdoor recreation. Inside you will find beautiful engineered wood floors and custom shutters throughout, along with a stunning entry featuring custom iron doors. The open floor plan seamlessly connects the spacious living area, complete with a gas fireplace, to the large kitchen offering abundant cabinetry, generous storage, and island, and breakfast bar. The downstairs primary suite provides a relaxing retreat with an ensuite bath featuring a large walk in shower and spacious walk in closet. Upstairs, enjoy a versatile game room or second living area, three additional bedrooms, and two full baths. One bedroom offers excellent flexibility for a private guest retreat, multigenerational living, or a teens private space. Additional highlights include a whole home generator, board of board stained wood fence, and an impressive oversized three car side entry garage. The third garage bay is heated and cooled, making it ideal for a workshop, hobby space, or year round projects. With its thoughtful layout, desirable features, and exceptional access to outdoor recreation, this home offers comfort, versatility, and a lifestyle to love.
- Listing Status:
- Active
- Data Last Updated:
- October 23, 2026 at 3:17AM
- Listing Office:
- Real Properties : 713-832-2550
- Listing Agent:
- Kellie Morgan :
- Contact:
- 214-682-4625
- MLS ID:
- 21413432

- Style: Detached
- Pool: None
- Parking: Door-SingleDrivewayEpoxy FlooringGarageGarage Door OpenerGarage Faces Side
- Windows: Shutters
- General: Brick2
- HOA Amenities: Association Management197.0Quarterly
- Originating MLS: NTR_NTREIS
- School District: Plano ISD
- County: Collin
- Zoning: MACKENZIE MEADOWS SECTION 3 (CRC)BLK HLOTR365400H04101
- Fencing: FencedFullWood
- Utilities: Natural Gas AvailableSewer AvailableSeparate MetersWater AvailableCable Available
- Water: Public
- Sewer: Public Sewer
- Source: NTR_NTREIS
This listing courtesy of Kellie Morgan , Real Properties
Monthly Payment
- Principal & Interest $
- Property Taxes $
- Home Insurance $
- VA Funding Fee $

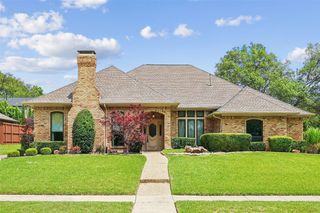
 New - 6 minutes ago