616 Sunningdale, Richardson, TX 75081
- 4 beds |
- 2 baths |
- 2,274 sqft
 Single-Family Home
  Built in 1999
  8,059sqft lot
 2 car garage
  $231/sqft
  Listed 3 hours ago
Property Description
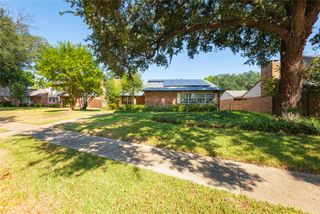
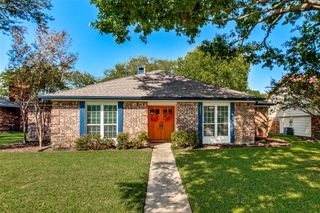
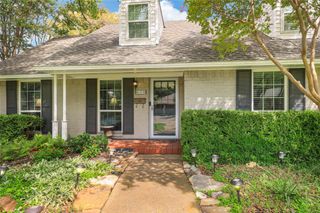
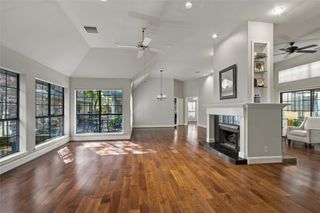
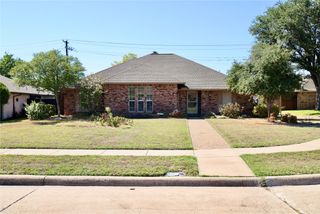
Welcome to this beautifully appointed home in Richardson’s Richland Meadows neighborhood! Offering 2,274 square feet of living space, this inviting residence features 4 bedrooms, 2 full bathrooms, and a functional layout designed for comfortable everyday living and entertaining. The spacious living area welcomes you with a cozy fireplace, creating a warm and inviting gathering space. The kitchen offers ample cabinetry, a center island, a large walk-in pantry, and a breakfast nook ideal for casual dining. The primary suite features a generous walk-in closet and an updated en-suite bathroom. Three additional bedrooms and a second full bathroom provide flexibility for guests, a home office, or other needs. Recent improvements include a roof replacement in 2026, fresh interior paint, updated windows, and refreshed landscaping that enhances the home’s curb appeal. A separate utility room offers added convenience, while the backyard features a patio and lawn with space to relax, entertain, or enjoy the outdoors. Conveniently located in Richardson, this home offers a wonderful combination of space, functionality, and thoughtful updates. Schedule your showing today!
- Listing Status:
- Active
- Data Last Updated:
- October 14, 2026 at 12:20AM
- Listing Office:
- Ebby Halliday, REALTORS : 817-481-5882
- Listing Agent:
- Logan Reid :
- Contact:
- 817-481-5882
- MLS ID:
- 21406136

- General: GardenLightingRain Gutters
- Style: TraditionalDetached
- Pool: None
- Parking: Door-MultiDrivewayGarageLightedPavedGarage Faces RearSide By Side
- Roofing: Composition
- Windows: ShuttersWindow Coverings
- General: 1Slab
- Originating MLS: NTR_NTREIS
- School District: Richardson ISD
- County: Dallas
- Zoning: RICHLAND MEADOWS PH 1 REP BLK 4 LOT 16 VOL99042209650040160000
- Fencing: Wood
- Utilities: Sewer AvailableWater AvailableCable Available
- Water: Public
- Sewer: Public Sewer
- Source: NTR_NTREIS
This listing courtesy of Logan Reid , Ebby Halliday, REALTORS
Monthly Payment
- Principal & Interest $
- Property Taxes $
- Home Insurance $
- VA Funding Fee $

 New - 1 day ago