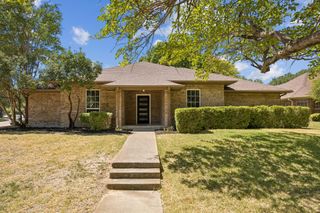
703 S Weatherred Drive, Richardson, TX 75080
- 3 beds |
- 2 baths |
- 2,030 sqft
 Single-Family Home
  Built in 1957
  8,320sqft lot
 2 car garage
  $230/sqft
  Listed 1 month ago
Property Description
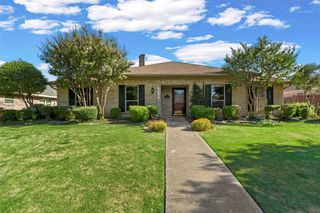
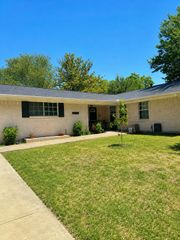
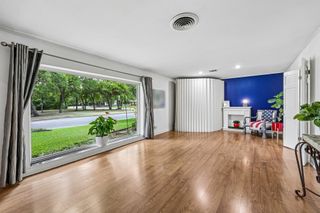
Welcome to this beautifully updated home in the highly sought-after, established Richardson Heights neighborhood, where timeless charm meets modern comfort. Meticulously maintained and thoughtfully renovated, this home preserves its original character while offering today's most desirable updates. Recently painted in a light, neutral color palette, the interior feels bright, fresh, and inviting, with abundant natural light flowing throughout the highly functional floorplan. Perfectly sized for comfortable everyday living, the spacious layout offers flexibility, warmth, and effortless style. The beautifully remodeled kitchen showcases on-trend finishes, while the stunning primary bath has been tastefully updated to create a relaxing retreat. Major improvements provide added peace of mind, including a new roof, HVAC system, and water heater—all replaced within the last five years. Step outside to your own private backyard oasis, designed for relaxing evenings, weekend gatherings, and year-round outdoor enjoyment. A large patio offers plenty of space for entertaining, while the drip irrigation system helps keep the landscaping lush with minimal maintenance. Every detail reflects the pride of ownership and thoughtful care this home has received over the years. Combining classic Richardson Heights character with stylish modern updates, this move-in-ready gem offers the perfect blend of comfort, convenience, and lasting value. Schedule your private showing today and discover everything this exceptional home has to offer before it's gone!
- Listing Status:
- Active
- Data Last Updated:
- August 16, 2026 at 10:20PM
- Listing Office:
- Redfin Corporation : 972-954-4791
- Listing Agent:
- Jack Duvall : 972-520-6655
- Contact:
- 972-954-4791
- MLS ID:
- 21322299

- General: Rain Gutters
- Style: TraditionalDetached
- Pool: None
- Parking: DrivewayGarage Faces FrontGarageGarage Door OpenerPrivateSecuredStorage
- Roofing: Composition
- Windows: Window Coverings
- General: BrickWood Siding1Slab
- Originating MLS: NTR
- School District: Richardson ISD
- County: Dallas
- Zoning: RICHARDSON HEIGHTS 5 BLK 43 LT 742157500430070000
- Fencing: Back YardPrivacyWood
- Utilities: Electricity ConnectedNatural Gas AvailableSewer AvailableSeparate MetersWater AvailableCable Available
- Water: Public
- Sewer: Public Sewer
- Source: NTR
- Exclusions: Fire pitfrontyard swing2 front deck chairs
This listing courtesy of Jack Duvall , Redfin Corporation
Monthly Payment
- Principal & Interest $
- Property Taxes $
- Home Insurance $
- VA Funding Fee $

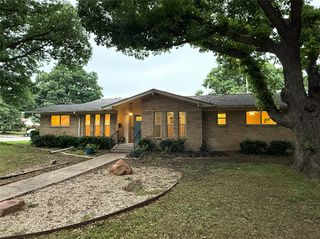
 New - 1 day ago