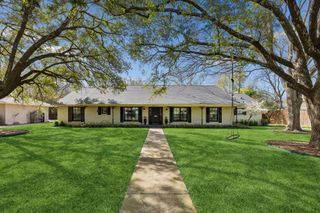
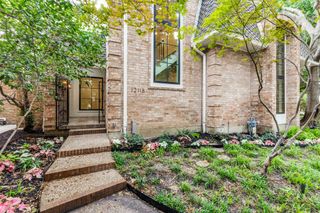
813 Clearwater Drive, Richardson, TX 75080
- 3 beds |
- 4 baths |
- 3,112 sqft
 Single-Family Home
  Built in 2017
  0.45acre lot
 3 car garage
  $514/sqft
  Listed 17 days ago
Property Description
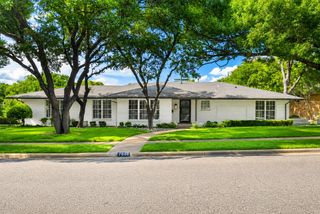
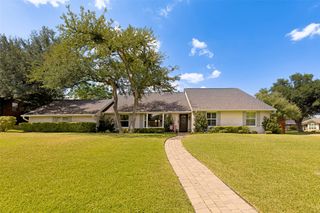
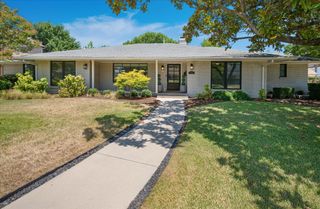
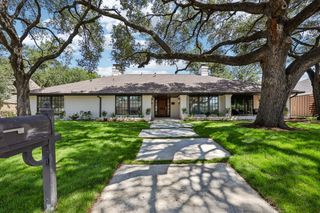
MULTIPLE OFFERS RECEIVED. Seller is requesting highest and best offers by 5:00 PM on Friday, August 7. A rare combination of 2017 custom construction, an oversized corner lot, and single-story living near Heights Park. Situated on nearly half an acre, 813 Clearwater blends timeless architecture with modern livability. Thoughtfully designed with refined finishes and an effortless floor plan, the home offers a seamless connection between indoor and outdoor living. Inside, vaulted ceilings, exposed wood beams, and expansive windows fill the living spaces with natural light and frame views of the backyard. Outside, a sprawling covered patio complete with a built-in grill, outdoor fireplace, and generous living and dining areas that extend the heart of the home outdoors. Designed for entertaining and everyday living, the chef's kitchen anchors the home with quartz countertops, custom cabinetry, a walk-in pantry, double ovens, a six-burner gas range, wine refrigerator, two dishwashers (2025), surround sound, and smart home technology. A split-bedroom floor plan offers privacy, while the oversized primary suite provides a relaxing retreat with a spa-inspired bath and dual vanities. Additional highlights include a flexible second living area or home office, mudroom, tankless water heater, whole-house water filtration system, dual HVAC systems (recently serviced), and an oversized three-car garage (check out the home gym). Surrounded by mature trees in the heart of Arapaho Heights, 813 Clearwater offers the rare combination of modern construction, generous outdoor living, and an oversized lot in one of Richardson's most sought-after neighborhoods. Opportunities to own a custom single-story home of this caliber on nearly half an acre are few and far between.
- Listing Status:
- Pending
- Data Last Updated:
- August 16, 2026 at 9:18PM
- Listing Office:
- Compass RE Texas, LLC : 214-814-8100
- Listing Agent:
- Jack Thweatt :
- MLS ID:
- 21345796

- General: Built-in FeaturesChandelierCathedral Ceiling(s)Double VanityEat-in KitchenHigh Speed InternetKitchen IslandOpen FloorplanSmart HomeCable TVVaulted Ceiling(s)Wired for DataWired for Sound
- Appliances: Built-In RefrigeratorConvection OvenDouble OvenDishwasherElectric OvenGas CooktopDisposalGas Water HeaterMicrowaveRangeRefrigeratorSome Commercial GradeWater SoftenerTankless Water HeaterVented Exhaust FanWarming DrawerWater PurifierWine Cooler
- Laundry: Laundry in Utility Room
- A/C: Central AirCeiling Fan(s)Electric
- Heating: CentralFireplace(s)Natural Gas
- Fireplace: Blower FanGas LogGas StarterWood BurningFireplaceFireplaces: 2
- General: Gas GrillLightingOutdoor GrillPrivate EntranceRain Gutters
- Style: FarmhouseModernRanchTraditionalDetached
- Pool: None
- Parking: Door-MultiDoor-SingleDrivewayEpoxy FlooringGarage Faces FrontGarageGolf Cart GarageGarage Door OpenerOversizedGarage Faces SideBoatRV Access/Parking
- Roofing: Composition
- Windows: Window Coverings
- General: Brick1Slab
- Originating MLS: NTR
- School District: Richardson ISD
- County: Dallas
- Zoning: RICHARDSON HEIGHTS ESTATES BLK 86 LOT 142184500860010000
- Fencing: MetalWoodWrought Iron
- Utilities: Sewer AvailableWater AvailableCable Available
- Water: Public
- Sewer: Public Sewer
- Source: NTR
This listing courtesy of Jack Thweatt , Compass RE Texas, LLC
Monthly Payment
- Principal & Interest $
- Property Taxes $
- Home Insurance $
- VA Funding Fee $