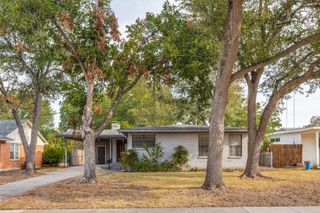
914 Prestwick Lane, Richardson, TX 75080
- 3 beds |
- 2 baths |
- 1,288 sqft
 Single-Family Home
  Built in 1964
  7,928sqft lot
 2 car garage
  $300/sqft
  Listed 10 days ago
Property Description
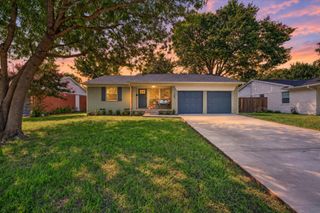
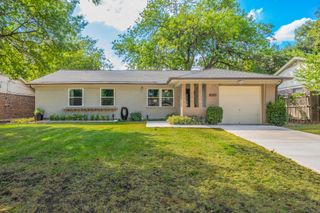
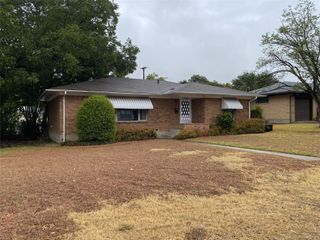
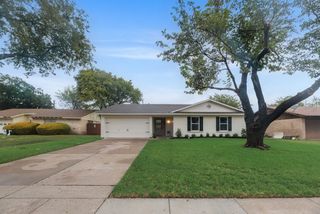
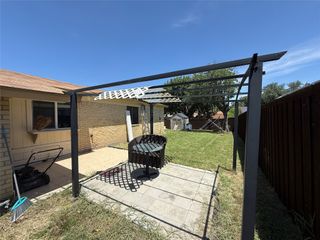
Beautifully Remodeled West Richardson Home! In Greenwood Hills, one of the area's most established, sought after neighborhoods, where mature trees, friendly streets, and unbeatable location create the perfect place to call home. This charming one story offers 3 bedrooms, 2 bathrooms, 2 car garage, and a large backyard. UPDATED THROUGHOUT! All new flooring, fresh paint, lighting, and contemporary finishes create a wonderful atmosphere. Terrific eat in kitchen with brand new cabinets. PLUS a large dining room and second living area that creates a natural gathering place for larger family meals or entertaining friends. Both bathrooms beautifully redone too! Living room with Vaulted ceiling and patio door to spacious backyard allows the home to fill with natural light and brings an inviting feel. Step outside to a large backyard with plenty of room to play, garden, or simply relax. Nestled in the heart of Greenwood Hills, you're close to Woodland Park and the Greenwood Hills Community Pool. Zoned to highly regarded Mohawk Elementary, North Junior High, J.J. Pearce HS.This home is ideally situated for convenient commuting throughout the Dallas metroplex, with quick access to major highways, shopping, dining, UTD and employment centers. Icing on the cake is the peace of mind you’ll have knowing Foundation (with lifetime warranty) and full replacement of Sewer Line Cast Iron Plumbing were just taken care of! Roof and 2016 HVAC recently inspected and found to be in excellent shape as well. Offering an updated interior, great living space, and an exceptional West Richardson location, this home is ready to welcome its next owners. Whether you're enjoying neighborhood parks, hosting backyard barbecues, or simply appreciating the charm of one of Richardson's favorite communities, this beautiful remodel is a place you'll love coming home to.This HOME SWEET HOME is an excellent opportunity for buyers!
- Listing Status:
- Active
- Data Last Updated:
- October 13, 2026 at 7:21AM
- Listing Office:
- OnDemand Realty : 214-766-5833
- Listing Agent:
- Sarah Morris :
- Contact:
- 214-681-8542
- MLS ID:
- 21399368

- General: Private Yard
- Style: Detached
- Pool: None
- Parking: ConcreteDrivewayGarage Faces FrontGarageGarage Door OpenerKitchen LevelSide By Side
- Roofing: Composition
- General: 1Slab
- Originating MLS: NTR_NTREIS
- School District: Richardson ISD
- County: Dallas
- Zoning: GREENWOOD HILLS INST 5 BLK 15 LOT 6 VOL92144/42081500150060000
- Fencing: FencedHigh FenceWood
- Utilities: Electricity AvailableElectricity ConnectedNatural Gas AvailableSewer AvailableSeparate MetersWater Available
- Water: Public
- Sewer: Public Sewer
- Source: NTR_NTREIS
- Exclusions: Staging furniture and decor.
This listing courtesy of Sarah Morris , OnDemand Realty
Monthly Payment
- Principal & Interest $
- Property Taxes $
- Home Insurance $
- VA Funding Fee $

 New - 8 hours ago