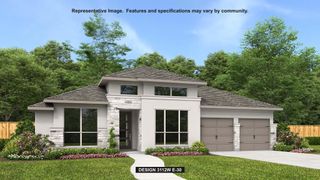
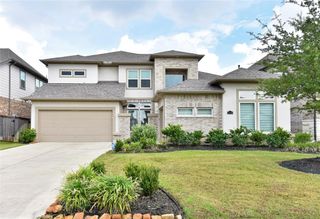
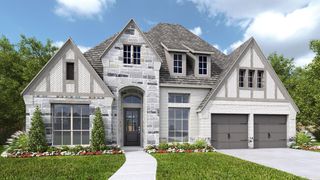
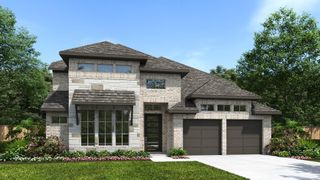
1011 Sycamore Road, Richmond, TX 77469
- 4 beds |
- 5 baths |
- 3,514 sqft
 Single-Family Home
  Built in 1978
  0.85acre lot
 2 car garage
  $233/sqft
  Listed 4 days ago
Property Description
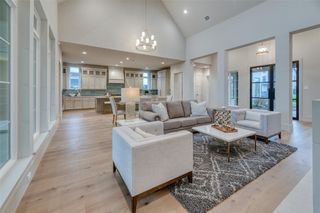
Completely reimagined and move-in ready, this exceptional non-flood-zone property offers luxury living with income potential. The main residence (~2,792 SF) features 3 bedrooms, 3.5 baths, two primary suites,office and an open-concept layout with designer finishes throughout. A stunning Great Room with full wet bar and chef’s kitchen equipped with Samsung Bespoke appliances make this home ideal for entertaining. Every major system has been replaced, including roof, HVAC, plumbing, electrical, and foundation improvements, providing peace of mind. A detached garage apartment (~650–750 SF) includes a full kitchen, private HVAC, and separate water heater—perfect for guests, rental income, or office use. The backyard showcases a fully remodeled pool, expansive patio, and lake views with no rear neighbors. With over $400K in upgrades, this property delivers the feel of new construction with the charm of an established setting. At the asking price, the owner may also include select furniture.
- Listing Status:
- Active
- Date Added:
- October 9, 2026
- Data Last Updated:
- October 13, 2026 at 3:08PM
- Listing Office:
- Katarzyna Myhan, Broker : 713-855-0588
- Listing Agent:
- Kate Myhan : 1+713-855-0588
- MLS ID:
- 36005412
- General: Back Green SpaceSide YardSprinkler SystemDetached Gar Apt /Quarters
- Style: Traditional
- Pool: In Ground
- Parking: DetachedDouble-Wide Driveway
- Roofing: Composition
- General: BrickOtherVinyl SidingWood Siding1Slab
- Road/Access: AsphaltGravel
- HOA Amenities: Dog Park
- Originating MLS: Houston Association of Realtors
- School District: 33 - Lamar Consolidated
- County: Fort Bend
- Zoning: 0276 WM LUSKTRACT 33 (LOT 35)ACRES 0.85ALVIN ROHAN U/R0276000000330901
- View: LakeWater View
- Fencing: None
- Water: Well
- Sewer: Septic Tank
- Source: Houston Association of Realtors
This listing courtesy of Kate Myhan , Katarzyna Myhan, Broker
Monthly Payment
- Principal & Interest $
- Property Taxes $
- Home Insurance $
- VA Funding Fee $