23738 Masterson Garden Lane, Richmond, TX 77469
- 4 beds |
- 5 baths |
- 3,291 sqft
 Single-Family Home
  Built in 2021
  8,041sqft lot
 3 car garage
  $217/sqft
  Listed 8 days ago
Property Description
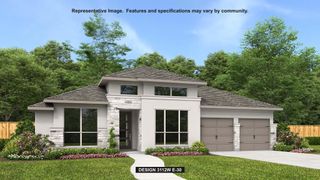
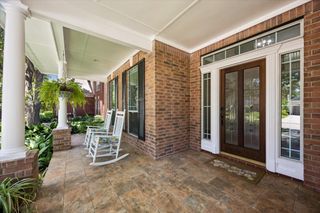
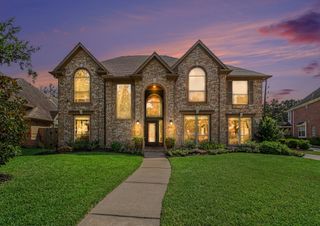
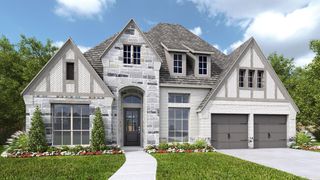
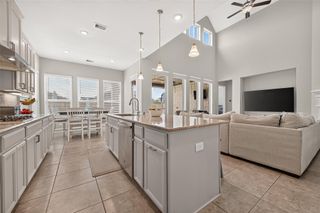
HOME IS JUST LIKE NEW & BARELY LIVED IN DUE TO JOB TRANSFER! New Orleans style paver courtyard welcomes you to this stunning home boasting open concept design with 4 bedrooms, 4 baths & 3 car garage. Spectacular water views from covered upstairs balcony overlook green spaces & no neighbors behind. Chef-inspired kitchen with quartz counters, stainless appliances, farmhouse sink, island with bar, reverse osmosis water filtration offer a fusion of warmth & design for everyday living & entertaining. Fireplace, formal dining/butler pantry. Wood & tile flooring throughout, carpet in bedrooms/study. Private home office with 1/2 bath. Luxurious primary suite has walk-in shower, oversized soaking tub, huge closet. 2nd bedroom & bath down offer space for extended family. Upstairs media room and large gameroom opens onto balcony. Downstairs patio plumbed for outdoor kit. Community pool with splash pad, fitness facility, playgrounds, clubhouse. 2 minutes from Hwy. 59, shopping, dining & MORE!
- Listing Status:
- Active
- Date Added:
- October 5, 2026
- Data Last Updated:
- October 13, 2026 at 2:06PM
- Listing Office:
- Hartmann Properties : 713-829-0568
- Listing Agent:
- Jennifer Hartmann : 1+713-829-0568
- MLS ID:
- 88723290
- General: Back Green SpaceBalconySprinkler System
- Style: Traditional
- Parking: AttachedAttached/Detached GarageGarage Door OpenerDouble-Wide DrivewayExtra Driveway
- Roofing: Composition
- Windows: Insulated/Low-E windowsWindow Coverings
- General: Spray Foam InsulationBrickCement Siding2Slab
- Road/Access: ConcreteCurbsGutters
- HOA Amenities: ClubhouseDog ParkFitness CenterJogging PathParkParty RoomPicnic AreaPlaygroundPoolSplash PadTennis Court(s)Trail(s)1319.0Annually
- Originating MLS: Houston Association of Realtors
- School District: 33 - Lamar Consolidated
- County: Fort Bend
- Zoning: VERANDA SEC 39BLOCK 1LOT 48496390010040901
- View: LakeWater View
- Fencing: Back YardFull
- Water: Water District
- Source: Houston Association of Realtors
This listing courtesy of Jennifer Hartmann , Hartmann Properties
Monthly Payment
- Principal & Interest $
- Property Taxes $
- Home Insurance $
- VA Funding Fee $

 New - 9 hours ago