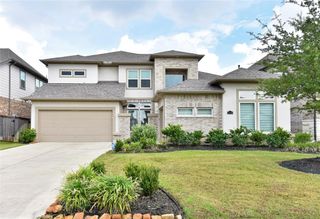
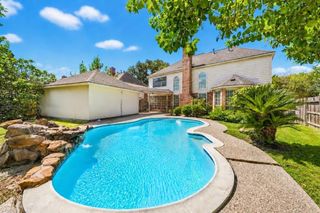
7535 Guinevere Drive, Sugar Land, TX 77479
- 4 beds |
- 4 baths |
- 3,745 sqft
 Single-Family Home
  Built in 1998
  0.27acre lot
 3 car garage
  $173/sqft
  Listed 13 days ago
Property Description
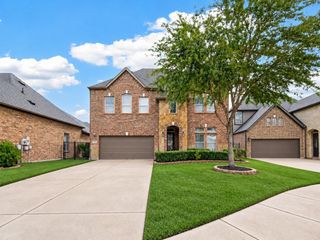
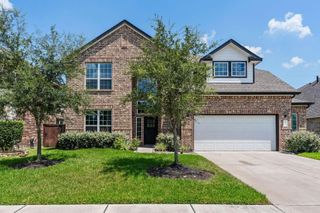
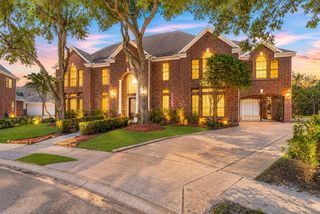
Beautifully updated retreat in sought-after Greatwood community. Rich wood floors create a warm, inviting feel throughout the main living areas, while the spacious kitchen brings everyone together with abundant cabinetry, 2026 appliances, a large center island, and sunny breakfast area. The private primary suite is a true escape, featuring a cozy fireplace and spa-inspired bath with an oversized dual-head shower, soaking tub, dual vanities, and expansive walk-in closet. Upstairs, the generous game room offers the perfect space for movie nights, entertaining, or hobbies. Spacious secondary bedrooms and updated baths provide comfort for family and guests. Plantation shutters, modern fixtures, and thoughtful updates add polished style throughout. Mature trees surround the home, while Greatwood's amenities, top-rated schools, shopping, dining, and convenient commuter routes make this the place to call home. Roof 2026, 2 water heaters 2026, paint 2026, ACs 2020 and 2021 under warranty!
- Listing Status:
- Active
- Date Added:
- September 30, 2026
- Data Last Updated:
- October 13, 2026 at 3:08PM
- Listing Office:
- Prime Properties : 832-752-3509
- Listing Agent:
- Stephanie Nelson : 1+832-752-3509
- MLS ID:
- 9494928
- General: Back Green SpaceSide YardSprinkler System
- Style: ColonialGeorgianTraditional
- Parking: Attached/Detached GarageOversizedAdditional ParkingGarage Door OpenerDouble-Wide DrivewayPorte-CochereAttached Carport
- Roofing: Composition
- Windows: Window Coverings
- General: BrickCement Siding2Slab
- Road/Access: ConcreteCurbsGutters
- HOA Amenities: ClubhouseJogging PathParkParty RoomPickleball CourtPicnic AreaPlaygroundPondPoolSplash PadStocked PondTennis Court(s)1265.0Annually
- Originating MLS: Houston Association of Realtors
- School District: 33 - Lamar Consolidated
- County: Fort Bend
- Zoning: GREATWOOD MANOR SEC 1BLOCK 1LOT 113013010010110901
- Fencing: Back YardFull
- Water: Public
- Sewer: Public Sewer
- Source: Houston Association of Realtors
This listing courtesy of Stephanie Nelson , Prime Properties
Monthly Payment
- Principal & Interest $
- Property Taxes $
- Home Insurance $
- VA Funding Fee $