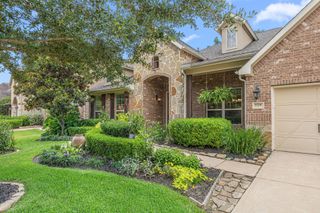
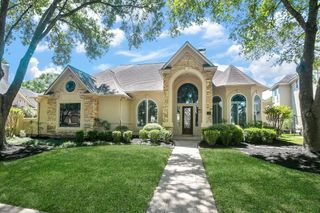
10406 Shanley Trace Lane, Richmond, TX 77407
- 4 beds |
- 4 baths |
- 4,812 sqft
 Single-Family Home
  Built in 2008
  0.37acre lot
 3 car garage
  $182/sqft
  Listed 5 days ago
Property Description
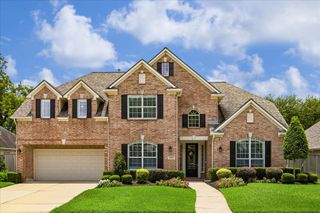
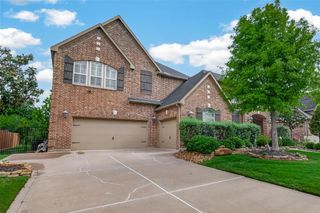
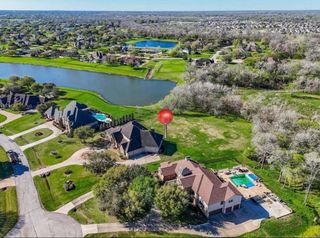
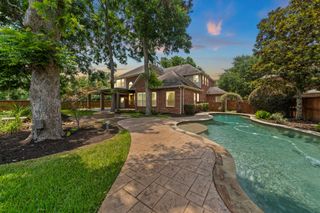
Welcome Home to Aliana's Best-Kept Secret!Tucked away on a quiet cul-de-sac, this 4,600+ sq ft beauty sits on one of the largest lots in Aliana.A long driveway welcomes you home, leading to a beautifully updated exterior featuring a new roof & fresh paint.Step inside to a grand entry with a dramatic spiral staircase& soaring high ceilings in the living rm. No carpet downstairs — just gorgeous, easy-care flooring thruout the main level. The traditional kitchen shines with a gas cooktop, bar counter,&abundant cabinetry. 4 bedrooms (3 up!), 3.1 baths, game room, media room, both formals, & a study give you room to live &entertain. The primary suite impresses with bay windows, a his-and-hers closet, and separate tub/shower. Outside, your backyard oasis awaits — complete with a sparkling swimming pool, a charming arbor, and a stately crepe myrtle, creating the perfect setting for relaxing or hosting friends and family.This home truly has it all — space, style, and an unbeatable location .
- Listing Status:
- Active
- Date Added:
- July 1, 2026
- Data Last Updated:
- July 6, 2026 at 1:06PM
- Listing Office:
- Keller Williams Preferred : 281-670-1800
- Listing Agent:
- Asma Tyebally : 1+281-216-0995
- MLS ID:
- 88332376
- General: Side YardSprinkler System
- Style: Traditional
- Pool: In Ground
- Parking: AttachedGarage Door Opener
- Roofing: Composition
- General: Brick2Slab
- Road/Access: ConcreteCurbs
- HOA Amenities: ClubhouseParty Room1300.0Annually
- Originating MLS: Houston Association of Realtors
- School District: 19 - Fort Bend
- County: Fort Bend
- Zoning: ALIANA SEC 10BLOCK 1LOT 131001100010130907
- Water: Water District
- Source: Houston Association of Realtors
This listing courtesy of Asma Tyebally , Keller Williams Preferred
Monthly Payment
- Principal & Interest $
- Property Taxes $
- Home Insurance $
- VA Funding Fee $