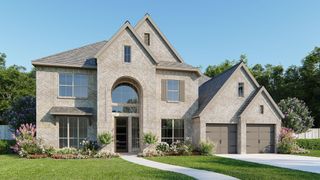
10711 Klaria Crescent Court, Richmond, TX 77406
- 5 beds |
- 5 baths |
- 4,036 sqft
 Single-Family Home
  Built in 2022
  9,226sqft lot
 3 car garage
  $186/sqft
  Listed 2 days ago
Property Description
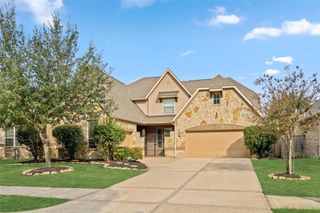
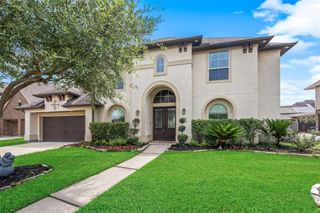
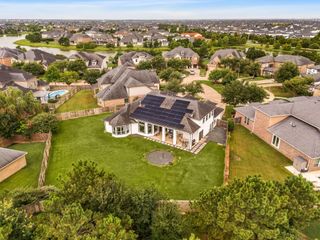
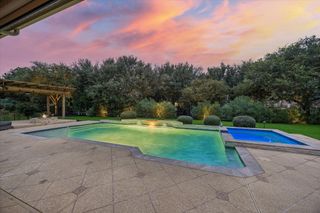
Experience the perfect blend of elegance, comfort, and thoughtful design in this stunning home. A grand entry with soaring ceilings welcomes you inside, where a private office, formal dining room, and dramatic two-story great room create an impressive first impression. The gourmet kitchen features an oversized island, quartz countertops, gas cooktop, butler's pantry, and abundant cabinetry, flowing seamlessly into the breakfast area and spacious living room with a floor-to-ceiling stone fireplace. The private primary suite offers a spa-inspired bath, while a downstairs guest suite provides added flexibility. Upstairs, you'll find a game room, dedicated media room, generously sized secondary bedrooms, and a Jack-and-Jill bath. Outside, enjoy a large covered patio overlooking the expansive backyard. Located in the amenity-rich Candela community with resort-style pools, parks, trails, and convenient access to shopping, dining, and major commuter routes.
- Listing Status:
- Active
- Date Added:
- July 20, 2026
- Data Last Updated:
- July 22, 2026 at 7:07AM
- Listing Office:
- Keller Williams Signature : 281-599-7600
- Listing Agent:
- Kris Colquette : 1+832-726-7229
- MLS ID:
- 41435068
- General: Back Green SpaceSprinkler System
- Style: Traditional
- Parking: AttachedTandemGarage Door OpenerDouble-Wide Driveway
- Roofing: Composition
- Windows: Insulated/Low-E windows
- General: Brick2Slab
- HOA Amenities: ClubhouseDog ParkPlaygroundPoolTrail(s)750.0Annually
- Originating MLS: Houston Association of Realtors
- School District: 33 - Lamar Consolidated
- County: Fort Bend
- Zoning: CANDELA SEC 8BLOCK 1LOT 52230080010050901
- Fencing: Back Yard
- Water: Water District
- Source: Houston Association of Realtors
This listing courtesy of Kris Colquette , Keller Williams Signature
Monthly Payment
- Principal & Interest $
- Property Taxes $
- Home Insurance $
- VA Funding Fee $


 New - 1 day ago