10806 Poolman Place, Richmond, TX 77407
- 3 beds |
- 4 baths |
- 2,771 sqft
 Single-Family Home
  Built in 2014
  9,579sqft lot
 3 car garage
  $208/sqft
  Listed 3 days ago
Property Description
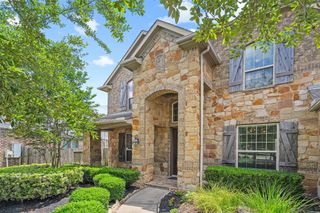
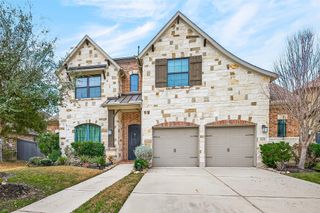
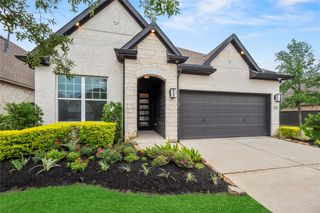
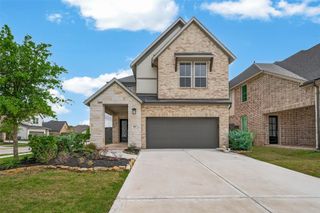
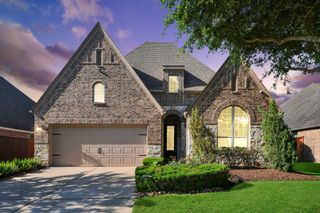
Don't miss this beautiful 1-story Trendmaker! Nestled on a quiet cul-de-sac & backs to a walking trail with amazing sunset views! Features wrought iron fencing for easy access from your backyard to the walking trail. You'll love the floorplan- flows seamlessly. From your entry porch to the interior- this is the one you've waited for! Features a large primary bedroom with plenty of windows overlooking the quiet pond plus an amazing ensuite bathroom w/whirlpool tub & custom closet! Each of the secondary bedrooms also has a private ensuite- one with a tub/shower & the other with a shower only! There's even a large Office to enjoy! The kitchen offers plenty of cabinets, walk-in pantry plus a very spacious dining area that also overlooks into the walking trail/pond. Enjoy hosting friends & family in the large living rm w/fireplace &/or under your covered porch which has a built in gas grill! Offers Engineered hardwood flooring in bdrms & Slate tile throughout. Great schools! Call today!
- Listing Status:
- Active
- Date Added:
- May 25, 2026
- Data Last Updated:
- May 28, 2026 at 5:06AM
- Listing Office:
- RE/MAX Signature : 713-636-3015
- Listing Agent:
- Jackie A Kresse : 1+281-650-2668
- MLS ID:
- 56374788
- General: Back Green SpaceSprinkler System
- Style: Traditional
- Parking: AttachedOversizedTandemGarage Door OpenerDouble-Wide Driveway
- Roofing: Composition
- Windows: Insulated/Low-E windowsWindow Coverings
- General: BrickCement SidingStoneWood Siding1Slab
- Road/Access: ConcreteCurbsGutters
- HOA Amenities: ClubhouseJogging PathPlaygroundPondPoolTennis Court(s)Trail(s)1300.0Annually
- Originating MLS: Houston Association of Realtors
- School District: 19 - Fort Bend
- County: Fort Bend
- Zoning: ALIANA SEC 18BLOCK 1LOT 221001180010220907
- View: Water View
- Fencing: Back Yard
- Water: Water District
- Source: Houston Association of Realtors
This listing courtesy of Jackie A Kresse , RE/MAX Signature
Monthly Payment
- Principal & Interest $
- Property Taxes $
- Home Insurance $
- VA Funding Fee $

 New - 1 day ago