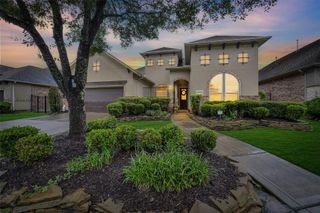
18114 Glenlyon Drive, Richmond, TX 77407
- 4 beds |
- 3 baths |
- 2,880 sqft
 Single-Family Home
  Built in 2016
  9,348sqft lot
 2 car garage
  $174/sqft
  Listed 23 hours ago
Property Description
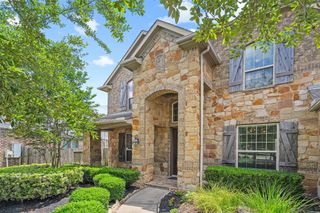
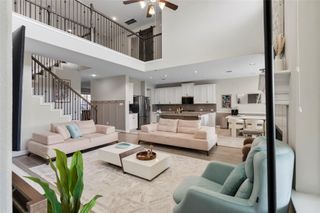
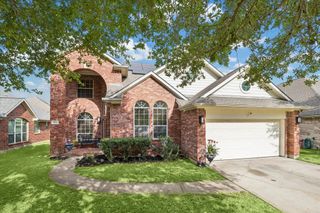
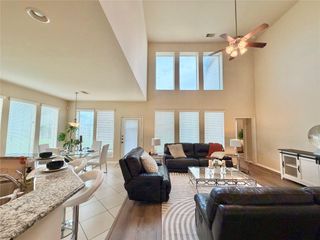
Beautiful 2-story Highland Homes in the highly acclaimed community of Aliana. As you enter, you're greeted by high ceilings, modern chandeliers, and wood-tile throughout the common areas. Featuring 4 bed (2 down), 3 bath, an office/study, and game room. The gourmet kitchen offers ample cabinet storage and expansive countertops with walk-in pantry, all open to the living room for easy entertaining. The large game room is perfect for gatherings and family fun. Move-in ready with blinds, curtains, fans in all bedrooms, full gutters, security cameras, garage shelving, sprinkler system, and water softener & RO system. Enjoy the large covered patio with an extended patio overlooking a lush oversized backyard complete with playset, garden beds and large storage shed. Amenities include playgrounds, lakes, walking trails, 2 clubhouses with gyms, pools, and tennis courts. Conveniently located near Grand Parkway 99, Highway 90, Westpark Tollway and major retailers such as Costco, H-E-B, & Target.
- Listing Status:
- Active
- Date Added:
- May 27, 2026
- Data Last Updated:
- May 28, 2026 at 4:09AM
- Listing Office:
- HomeSmart : 713-785-6666
- Listing Agent:
- Ronald Co : 1+832-663-1771
- MLS ID:
- 10643594
- General: Side YardSprinkler SystemShed(s)
- Style: Contemporary/Modern
- Parking: AttachedOversizedGarage Door OpenerDouble-Wide Driveway
- Roofing: Composition
- Windows: Insulated/Low-E windowsWindow Coverings
- General: BrickCement SidingStoneWood Siding2Slab
- Road/Access: ConcreteCurbsGutters
- HOA Amenities: ClubhouseFitness CenterJogging PathParkPickleball CourtPicnic AreaPlaygroundPondPoolSplash PadTennis Court(s)Trail(s)1300.0Annually
- Originating MLS: Houston Association of Realtors
- School District: 19 - Fort Bend
- County: Fort Bend
- Zoning: ALIANA SEC 54BLOCK 1LOT 61001540010060907
- Fencing: Back Yard
- Water: Water District
- Source: Houston Association of Realtors
- Exclusions: Tv's In Living & Game; Fridge/Washer/Dryer/Freezer
This listing courtesy of Ronald Co , HomeSmart
Monthly Payment
- Principal & Interest $
- Property Taxes $
- Home Insurance $
- VA Funding Fee $

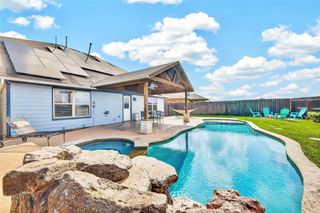
 New - 23 hours ago