11102 Mineral Island Lane, Richmond, TX 77406
- 4 beds |
- 4 baths |
- 3,457 sqft
 Single-Family Home
  Built in 2017
  9,030sqft lot
 2 car garage
  $150/sqft
  Listed 3 days ago
Property Description
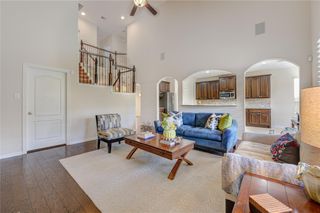
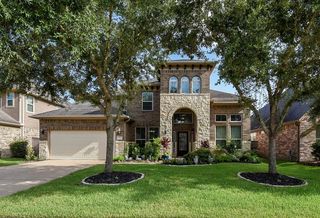
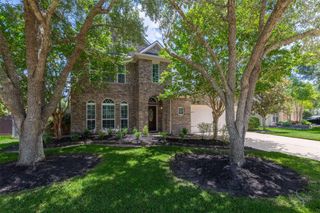
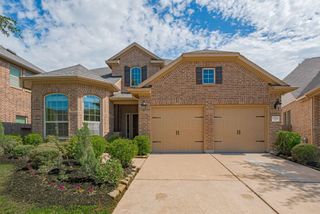
Beautifully maintained 2-story home on a large cul-de-sac lot in Sendero! This spacious 4bedroom, 3.5 bath home offers a flexible floor plan with a private study, bonus study nook, upstairs game room, and an oversized media room wired for a theater system. The open living area features high ceilings, abundant natural light, tile flooring, serene pool views, and a gas fireplace. The island kitchen opens to the family room and includes granite countertops, 42” cabinetry, stainless steel appliances, gas range, double ovens, breakfast bar, and pantry. The first-floor primary suite offers bay windows, a sitting area, soaking tub, separate shower, double sinks, and walk-in closet. Enjoy the backyard oasis with an in-ground pool, pool lighting system, covered patio, fenced yard, sprinkler system, and pool warranty per seller. In-Wall pest control. Community amenities include walking trails around the lake, clubhouse, recreation area, playground, splash pad, and pool.
- Listing Status:
- Active
- Date Added:
- July 3, 2026
- Data Last Updated:
- July 6, 2026 at 7:08AM
- Listing Office:
- Keller Williams Premier Realty : 281-220-2100
- Listing Agent:
- Jared Greenberg : 713-410-2277
- MLS ID:
- 51405464
- General: Sprinkler System
- Style: Traditional
- Pool: FiberglassIn Ground
- Parking: AttachedDouble-Wide Driveway
- Roofing: Composition
- Windows: Insulated/Low-E windows
- General: BrickCement Siding2Slab
- Road/Access: Concrete
- HOA Amenities: ClubhouseJogging PathPlaygroundPoolSplash PadTrail(s)1095.0Annually
- Originating MLS: Houston Association of Realtors
- School District: 33 - Lamar Consolidated
- County: Fort Bend
- Zoning: SENDERO TRACT SEC 1BLOCK 2LOT 346770010020340901
- Fencing: Back Yard
- Water: PublicWater District
- Source: Houston Association of Realtors
This listing courtesy of Jared Greenberg , Keller Williams Premier Realty
Monthly Payment
- Principal & Interest $
- Property Taxes $
- Home Insurance $
- VA Funding Fee $

 New - 3 hours ago