11127 Glasgill Court, Richmond, TX 77407
- 4 beds |
- 4 baths |
- 3,338 sqft
 Single-Family Home
  Built in 2014
  8,625sqft lot
 2 car garage
  $165/sqft
  Listed 23 hours ago
Property Description
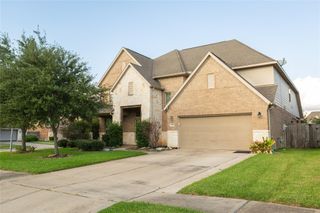
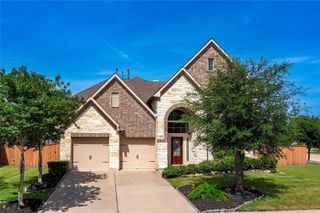
Welcome home! where modern elegance meets everyday comfort in the highly sought-after Aliana community. This beautifully designed residence welcomes you with an attractive stucco and stone exterior and a bright, open-concept floor plan perfect for everyday living and entertaining. The chef-inspired kitchen features large countertops, stainless steel appliances, abundant cabinetry, and a spacious island that naturally becomes the heart of the home. It flows seamlessly into the sun-filled living area, where soaring ceilings and expansive windows create an inviting atmosphere. The private primary suite offers a relaxing retreat with generous space and a well-appointed bath. Upstairs, a versatile game room provides endless possibilities for movie nights or playroom. Step outside to a spacious backyard ready for your dream patio or garden. Conveniently located near top-rated schools, shopping, dining, parks, and major highways, this exceptional home is ready to welcome you.
- Listing Status:
- Active
- Date Added:
- October 22, 2026
- Data Last Updated:
- October 23, 2026 at 4:06AM
- Listing Office:
- Compass RE Texas, LLC - Houston : 832-899-4788
- Listing Agent:
- Melissa Touqan : 1+346-843-5732
- MLS ID:
- 81175009
- General: Sprinkler System
- Style: Traditional
- Parking: AttachedGarage Door OpenerDouble-Wide Driveway
- Roofing: Composition
- Windows: Window Coverings
- General: BrickStucco2Slab
- Road/Access: Asphalt
- HOA Amenities: ClubhouseDog ParkFitness CenterGarbage ServiceJogging PathPaid PatrolParkParty RoomPicnic AreaPlaygroundPondPoolSecuritySplash PadSport CourtStocked PondTennis Court(s)Trail(s)1300.0Annually
- Originating MLS: Houston Association of Realtors
- School District: 19 - Fort Bend
- County: Fort Bend
- Zoning: ALIANA SEC 11BLOCK 1LOT 401001110010400907
- Fencing: Back Yard
- Water: PublicWater District
- Sewer: Public Sewer
- Source: Houston Association of Realtors
This listing courtesy of Melissa Touqan , Compass RE Texas, LLC - Houston
Monthly Payment
- Principal & Interest $
- Property Taxes $
- Home Insurance $
- VA Funding Fee $


 New - 23 hours ago