12215 Mackinchan Street, Richmond, TX 77407
- 4 beds |
- 4 baths |
- 2,877 sqft
 Single-Family Home
 Built in 2021
 7,532sqft lot
 3 car garage
 $226/sqft
 Listed 23 hours ago
Property Description
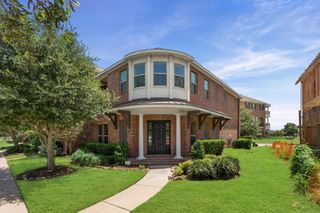
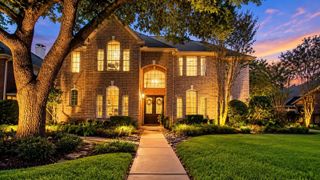
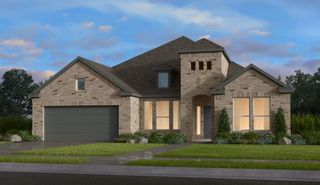
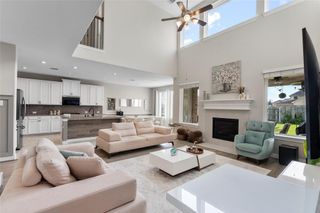
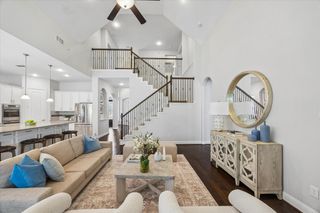
The highly sought-after "Lindsay" floor plan by Coventry Homes awaits! This stunning 1-story home offers 4 bedrms, 4 full baths & impressive 14-foot ceilings throughout the home & a spacious 3-car garage. Designed with functionality & elegance, home includes a formal dining room, open-concept family room and kitchen area, home office & a game room. The chef’s kitchen features tons of upgrades, abundant cabinetry & a centered large island. Upgraded marble tile flooring flows throughout the home. The expansive owners suite features a luxurious ensuite w/a soaking tub, walk-in shower, dual vanities, and a walk-in closet.The backyard is perfect for relaxation & entertainment, with a Texas-sized covered patio that’s ideal for unwinding in the evenings. Home is zoned to highly-rated Fort Bend ISD schools, mins from Grand Parkway, Hwy 90, with easy access to Hwy 59. This home is perfect for any family seeking comfort, style, and a prime location!
- Listing Status:
- Active
- Date Added:
- October 22, 2026
- Data Last Updated:
- October 23, 2026 at 4:06AM
- Listing Office:
- Keller Williams Realty Southwest : 281-265-0000
- Listing Agent:
- Pinky Pirani : 1+713-514-7444
- MLS ID:
- 83312347
- General: Sprinkler System
- Style: Traditional
- Parking: AttachedTandem
- Roofing: Composition
- General: Brick1Slab
- HOA Amenities: 1300.0Annually
- Originating MLS: Houston Association of Realtors
- School District: 19 - Fort Bend
- County: Fort Bend
- Zoning: ALIANA SEC 72BLOCK 2LOT 41001720020040907
- Fencing: Back Yard
- Water: Water District
- Source: Houston Association of Realtors
- Exclusions: Washer/Dryer/Refrigerator
This listing courtesy of Pinky Pirani , Keller Williams Realty Southwest
Monthly Payment
- Principal & Interest $
- Property Taxes $
- Home Insurance $
- VA Funding Fee $

 New - 23 hours ago