1123 Grand Estates Drive, Richmond, TX 77469
- 4 beds |
- 5 baths |
- 6,535 sqft
 Single-Family Home
  Built in 2010
  0.42acre lot
 2 car garage
  $314/sqft
  Listed 2 months ago
Property Description
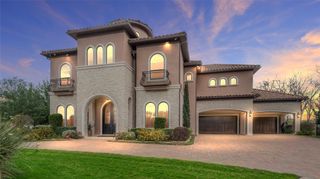
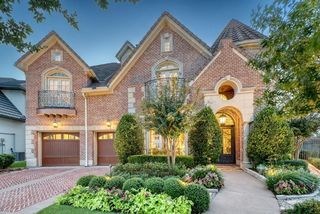
Endless charm and timeless elegance define this stunning French chateau nestled in the prestigious Lakes of Williams Ranch. This 4-bed, 3-bath, 2-half-bath estate offers an exquisite living experience. As you enter, the dramatic staircase & soaring ceilings set a tone of sophistication & spaciousness. The chef's kitchen is a culinary enthusiast’s dream, with top-of-the-line appliances and custom cabinetry. Formal dining area with a stone-accented ceiling, a stately study with built-ins, & a bar area perfect for entertaining, overlooking the outdoor oasis. The primary bedroom is a lavishly appointed sanctuary with a double-sided fireplace and magnificent ensuite bath. Outside, find a sprawling covered patio, pool & spa, outdoor kitchen, and fireplace. The guest house, currently serving as an exercise room and bonus space, can easily be converted into guest quarters. Upstairs, find 3 well-appointed bedrooms, a media, a gameroom, and a balcony. This home has everything you could dream of.
- Listing Status:
- Active
- Date Added:
- May 7, 2026
- Data Last Updated:
- July 6, 2026 at 8:08PM
- Listing Office:
- Hampson Properties : 281-565-0575
- Listing Agent:
- Alexandra Hampson : 1+281-650-6629
- MLS ID:
- 50311736
- General: BalconyOutdoor KitchenSprinkler SystemPrivate
- Style: MediterraneanTraditional
- Pool: GuniteHeatedIn Ground
- Parking: AttachedOversizedTandem
- Roofing: Tile
- Windows: Insulated/Low-E windows
- General: StoneStuccoWood Siding2Pillar/Post/Pier
- HOA Amenities: 3750.0Annually
- Originating MLS: Houston Association of Realtors
- School District: 33 - Lamar Consolidated
- County: Fort Bend
- Zoning: LAKES OF WILLIAMS RANCH SEC 1BLOCK 1LOT 34774010010030901
- Fencing: Back YardFull
- Water: Water District
- Source: Houston Association of Realtors
- Exclusions: See Attached
This listing courtesy of Alexandra Hampson , Hampson Properties
Monthly Payment
- Principal & Interest $
- Property Taxes $
- Home Insurance $
- VA Funding Fee $

 New - 16 hours ago