5703 Lakeshore Vista, Richmond, TX 77469
- 5 beds |
- 6 baths |
- 6,923 sqft
 Single-Family Home
  Built in 2012
  0.4acre lot
 6 car garage
  $289/sqft
  Listed 2 months ago
Property Description
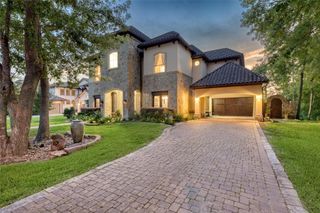
SIMPLY STUNNING! This LUXURIOUS, EUROPEAN INSPIRED ESTATE will impress from the moment you arrive! Located in an exclusive guard gated community, this home has it all - from a whole home generator to a 6 car garage!! Double iron doors lead to a world of luxury - curved wrought iron staircase, crystal chandeliers, marble flooring, natural stone accents and so much more. Elegant dining room w/stone barrel vaulted ceiling, handsome study w/ built-ins and lake views. The great room features a 2 story stone fireplace & 35 foot ceilings and opens to a gourmet kitchen w/Wolf range, built-in fridge, coffee market and large pantry. An extra sitting room features fully functioning wet bar- perfect for entertaining. Primary suite features a double sided fireplace and spa-like bath. Upstairs features a gameroom, multiple suites and a media room. Enchanting backyard w/waterfall and heated saltwater pool. From outdoor kitchens to safe rooms, this home has it all! Call the Aida Younis Team today!
- Listing Status:
- Active
- Date Added:
- April 27, 2026
- Data Last Updated:
- July 6, 2026 at 6:06PM
- Listing Office:
- RE/MAX Southwest : 281-491-1776
- Listing Agent:
- Sammy Younis : 1+713-857-9156
- MLS ID:
- 95492858
- General: Back Green SpaceBalconyOutdoor KitchenSprinkler SystemSpa/Hot TubPrivate
- Style: MediterraneanSpanish
- Pool: GuniteHeatedIn GroundSalt Water
- Parking: AttachedGarage Door OpenerDetached Carport
- Roofing: Tile
- Windows: Insulated/Low-E windowsWindow Coverings
- General: Spray Foam InsulationStoneStucco2Slab on Builders Pier
- Road/Access: ConcreteCurbsGutters
- HOA Amenities: 3465.0Annually
- Originating MLS: Houston Association of Realtors
- School District: 33 - Lamar Consolidated
- County: Fort Bend
- Zoning: LAKES OF WILLIAMS RANCH SEC 1BLOCK 3LOT 94774011030090901
- View: LakeWater View
- Fencing: Back Yard
- Water: Water District
- Source: Houston Association of Realtors
- Exclusions: 4 Chandeliers
This listing courtesy of Sammy Younis , RE/MAX Southwest
Monthly Payment
- Principal & Interest $
- Property Taxes $
- Home Insurance $
- VA Funding Fee $