$488,000
1131 Connecting Way, Richmond, TX 77406
- 4 beds |
- 3 baths |
- 2,208 sqft
 Single-Family Home
  Built in 2026
  5,502sqft lot
 2 car garage
  $221/sqft
  Listed 19 hours ago
Property Description
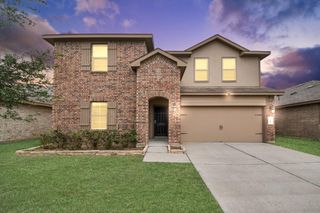
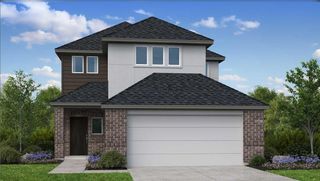
Welcome Home to Empire's New luxury home product in lively Indigo Community! Looking for a home in a community that meets your active lifestyle without sacrificing luxury? this home includes tons of upgraded features such as quartz countertops everywhere, luxury vinyl floors, 8' doors, covered front and back porches, blinds throughout the home, soft close cabinets, and Frigidaire built-in kitchen appliances (side by side refrigerator included)! This one story plan offers 4 bedrooms, a study, a functional open floor plan, and a HUGE covered back patio. Call for a private showing!
- Listing Status:
- Active
- Date Added:
- July 21, 2026
- Data Last Updated:
- July 21, 2026 at 11:07PM
- Listing Office:
- Nan and Company Properties : 713-497-1273
- Listing Agent:
- Nancy Almodovar : 1+713-497-1273
- MLS ID:
- 46973378
- General: Sprinkler System
- Style: Traditional
- Parking: AttachedGarage Door OpenerAttached Carport
- Roofing: CompositionEnergy Star/Reflective Roof
- Windows: Insulated/Low-E windowsWindow Coverings
- General: Insulation - Blown FiberglassBrickCement Siding1Slab
- Road/Access: ConcreteCurbs
- HOA Amenities: Jogging PathParkPicnic AreaPlaygroundPondPoolTrail(s)148.0Monthly
- Originating MLS: Houston Association of Realtors
- School District: 33 - Lamar Consolidated
- County: Fort Bend
- Zoning: Lot 8 Block 1 Section 2
- Fencing: Back Yard
- Water: Water District
- Source: Houston Association of Realtors
This listing courtesy of Nancy Almodovar , Nan and Company Properties
Monthly Payment
$Est. Payment
- Principal & Interest $
- Property Taxes $
- Home Insurance $
- VA Funding Fee $

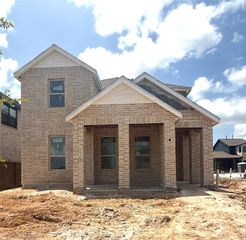
 New - 19 hours ago