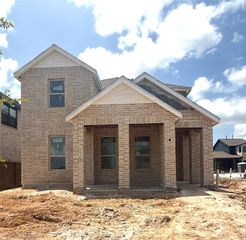
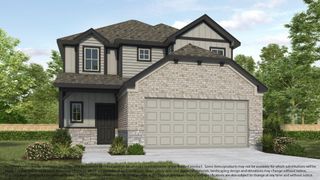
3435 Loam Lane, Richmond, TX 77406
- 4 beds |
- 3 baths |
- 2,184 sqft
 Single-Family Home
  Built in 2026
  —— sqft lot
  2 car garage
  $188/sqft
  Listed 17 hours ago
Property Description
Beautiful two-story home featuring soaring ceilings and an open-concept design that creates a bright and airy feel throughout. The spacious family room is the heart of the home, open to above and overlooked by a versatile upstairs loft, perfect for a secondary living area, game room, or home office. The primary suite is conveniently located on the first floor, offering a private and comfortable retreat, while three additional bedrooms and a full bath are situated upstairs. The kitchen is designed to impress with built-in appliances, a 5-burner cooktop, designer hood vent, and pot and pan drawers, all opening to a separate dining area ideal for hosting and everyday living. Located in the highly desirable Indigo community, residents enjoy a peaceful setting with access to resort-style amenities, scenic surroundings, and convenient proximity to shopping, dining, and major thoroughfares.
- Listing Status:
- Active
- Date Added:
- July 21, 2026
- Data Last Updated:
- July 21, 2026 at 10:08PM
- Listing Office:
- Highland Homes Realty : 888-524-3182
- Listing Agent:
- Dina Verteramo : 1+888-524-3182
- MLS ID:
- 43308876
- General: Sprinkler System
- Style: Traditional
- Parking: Attached
- Roofing: Composition
- Windows: Insulated/Low-E windows
- General: Batts InsulationInsulation - Blown FiberglassBrickWood Siding2Slab
- HOA Amenities: PlaygroundPondTrail(s)1776.0Monthly
- Originating MLS: Houston Association of Realtors
- School District: 19 - Fort Bend
- County: Fort Bend
- Zoning: INDIGO SEC 1BLOCK 8LOT 494114010080490907
- Fencing: Back Yard
- Water: Water District
- Source: Houston Association of Realtors
This listing courtesy of Dina Verteramo , Highland Homes Realty
Monthly Payment
- Principal & Interest $
- Property Taxes $
- Home Insurance $
- VA Funding Fee $

 New - 17 hours ago