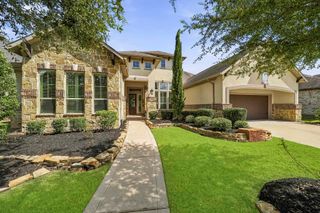
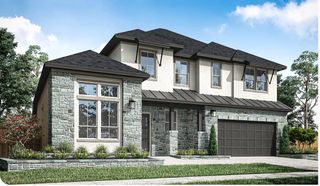
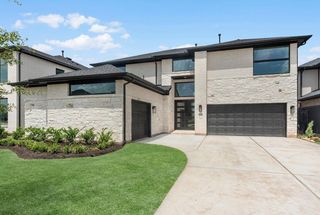
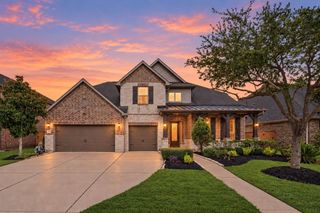
11315 Sandhaven Drive, Richmond, TX 77407
- 5 beds |
- 6 baths |
- 4,474 sqft
 Single-Family Home
  Built in 2016
  10,454sqft lot
 3 car garage
  $223/sqft
  Listed 26 days ago
Property Description
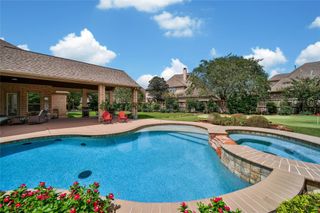
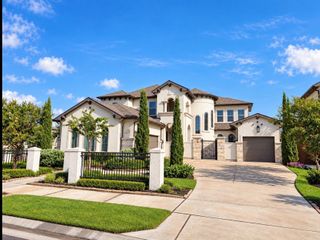
**3 BEDROOMS DOWN + 2 PRIMARY SUITES! ** Luxurious 2-story Highland Homes masterpiece in sought-after Aliana, offering an exceptional **multigenerational layout with 3 bedrooms downstairs, including 2 private primary suites—each with a custom closet and its own bath.** Perfect for extended family, guests, or added privacy. Also down: a large office/study, formal dining, and a gourmet kitchen with oversized island, extensive cabinetry, breakfast area & planning desk. The living room boasts soaring cathedral ceilings with wood beams. Upstairs offers 2 bedrooms, full & half baths, game room, and media room with projector & screen. Enjoy resort-style outdoor living with heated PebbleTec pool/spa, extended covered patio with outdoor kitchen & pergola. Plantation shutters, full gutters & sprinkler system. Aliana amenities include lakes, trails, 2 clubhouses, gyms, pools & tennis. Near 99, Hwy 90 & Westpark Tollway.
- Listing Status:
- Active
- Date Added:
- September 17, 2026
- Data Last Updated:
- October 13, 2026 at 6:08PM
- Listing Office:
- eXp Realty, LLC : 832-534-2657
- Listing Agent:
- Rajit Seth : 1+713-487-7889
- MLS ID:
- 24645727
- General: Outdoor KitchenSprinkler System
- Style: Contemporary/Modern
- Pool: GuniteHeatedIn GroundPool With Hot Tub Attached
- Parking: AttachedTandemGarage Door OpenerDouble-Wide Driveway
- Roofing: Composition
- Windows: Insulated/Low-E windowsWindow Coverings
- General: Batts InsulationInsulation - Blown CelluloseBrickWood Siding2Slab
- Road/Access: ConcreteCurbsGutters
- HOA Amenities: Basketball CourtClubhouseFitness CenterParkPicnic AreaPlaygroundPoolTennis Court(s)1300.0Annually
- Originating MLS: Houston Association of Realtors
- School District: 19 - Fort Bend
- County: Fort Bend
- Zoning: ALIANA SEC 38BLOCK 2LOT 21001380020020907
- Fencing: Back Yard
- Water: Water District
- Source: Houston Association of Realtors
This listing courtesy of Rajit Seth , eXp Realty, LLC
Monthly Payment
- Principal & Interest $
- Property Taxes $
- Home Insurance $
- VA Funding Fee $

 New - 1 day ago