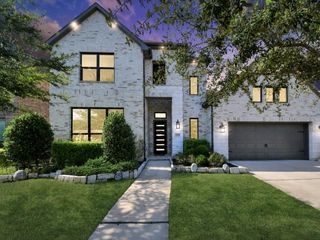
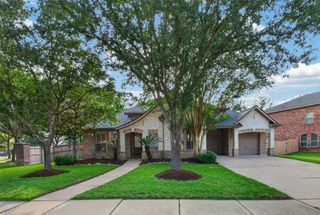
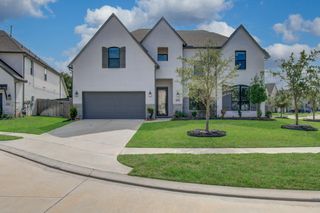
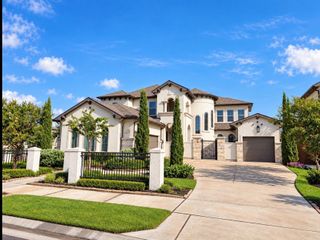
3510 Garden Enclave Trail, Richmond, TX 77406
- 4 beds |
- 5 baths |
- 4,138 sqft
 Single-Family Home
  Built in 2018
  10,799sqft lot
 3 car garage
  $193/sqft
  Listed 5 days ago
Property Description
Welcome to this stunning 1.5-story Trendmaker home in the sought-after Harvest Green community! Built in 2018, this thoughtfully designed home offers 4 bedrooms down, 3 full & 2 half baths, private study, game room & media room. The gourmet kitchen features upgraded granite, custom cabinetry, undercabinet lighting, gas cooktop, double ovens & oversized walk-in pantry. Spacious family room with gas-log fireplace. Luxurious primary suite overlooks the pool & features coffered ceilings, dual vanities, 2 walk-in closets, soaking tub & dual-head shower. Additional highlights include engineered wood floors, plantation shutters, hidden closet & water softener. Enjoy your private backyard oasis with sparkling pool, spa, grotto waterfall & expansive covered patio, perfect for entertaining! A/C systems upgraded in 2025. Conveniently located near Harvest Green's exceptional community amenities. A must-see!
- Listing Status:
- Active
- Date Added:
- October 8, 2026
- Data Last Updated:
- October 13, 2026 at 7:07AM
- Listing Office:
- Greater Houston REP, Inc : 832-913-5505
- Listing Agent:
- Unjoo Azbill : 1+281-844-1199
- MLS ID:
- 10832790
- General: Sprinkler System
- Style: Traditional
- Pool: GuniteHeatedPool With Hot Tub Attached
- Parking: Attached/Detached GarageTandemGarage Door OpenerDouble-Wide Driveway
- Roofing: Composition
- Windows: Insulated/Low-E windows
- General: BrickCement SidingStoneStucco1Slab
- Road/Access: ConcreteCurbsGutters
- HOA Amenities: ClubhouseDog ParkFitness CenterJogging PathParkPlaygroundPondPoolStocked PondTennis Court(s)Trail(s)1271.0Annually
- Originating MLS: Houston Association of Realtors
- School District: 19 - Fort Bend
- County: Fort Bend
- Zoning: HARVEST GREEN SEC 10BLOCK 1LOT 63801100010060907
- Fencing: Back Yard
- Water: Water District
- Source: Houston Association of Realtors
This listing courtesy of Unjoo Azbill , Greater Houston REP, Inc
Monthly Payment
- Principal & Interest $
- Property Taxes $
- Home Insurance $
- VA Funding Fee $

 New - 1 day ago