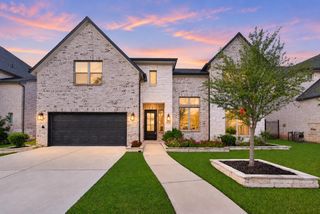
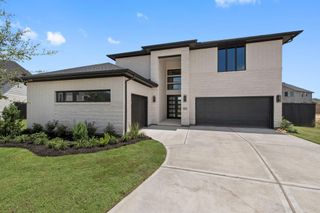
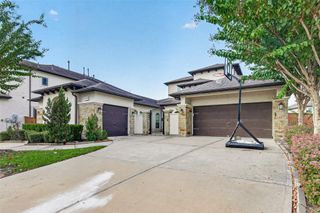
11719 Dalhousie Drive, Richmond, TX 77407
- 5 beds |
- 5 baths |
- 4,081 sqft
 Single-Family Home
 Built in 2020
 0.37acre lot
 3 car garage
 $240/sqft
 Listed 2 days ago
Property Description
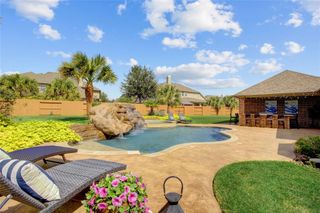
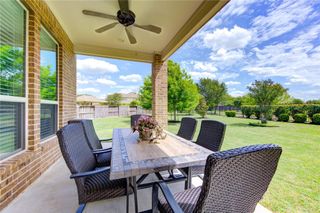
Situated on a unique 15,902 sq. ft. corner lot, this beautiful 5-bedroom home offers approximately 4,081 sq. ft. in the highly desirable Aliana community. Featuring two kitchens and hardwood floors throughout—no carpet—this home combines comfort and luxury. High ceilings and a fireplace create an inviting main living area, while the open kitchen features granite countertops, a gas cooktop, breakfast bar, and pantry. The flexible floor plan includes two bedrooms downstairs, a private study, formal dining room, upstairs game room, and media room, providing space for work, guests, and entertaining. The primary suite offers a walk-in closet, dual sinks, a separate shower, and soaking tub. The expansive lot provides generous outdoor space for gardening, recreation, relaxation, and gatherings. Enjoy spacious living in one of Richmond’s most sought-after master-planned communities.
- Listing Status:
- Active
- Date Added:
- October 21, 2026
- Data Last Updated:
- October 23, 2026 at 5:06AM
- Listing Office:
- The Agave Realty Group : 832-868-4089
- Listing Agent:
- Saraim Gonzalez : 1+713-560-6472
- MLS ID:
- 92877379
- General: Side Yard
- Style: Contemporary/Modern
- Parking: AttachedAdditional Parking
- Roofing: Composition
- General: OtherStoneStucco2Slab on Builders Pier
- Road/Access: AsphaltConcreteCurbs
- HOA Amenities: Basketball CourtDog ParkFitness CenterParkPondPoolSplash PadSport CourtTennis Court(s)Trail(s)1300.0Annually
- Originating MLS: Houston Association of Realtors
- School District: 19 - Fort Bend
- County: Fort Bend
- Zoning: ALIANA SEC 53BLOCK 2LOT 71001530020070907
- Fencing: Full
- Water: Public
- Sewer: Public Sewer
- Source: Houston Association of Realtors
This listing courtesy of Saraim Gonzalez , The Agave Realty Group
Monthly Payment
- Principal & Interest $
- Property Taxes $
- Home Insurance $
- VA Funding Fee $

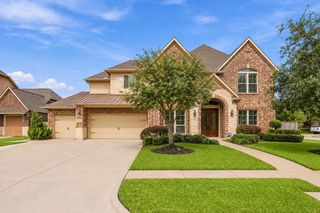
 New - 1 day ago