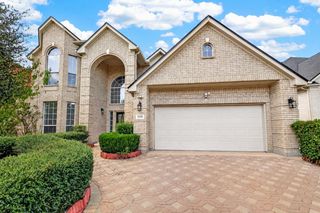
2511 Falling Fig Lane, Richmond, TX 77406
- 5 beds |
- 5 baths |
- 3,761 sqft
 Single-Family Home
 Built in 2023
 8,032sqft lot
 2 car garage
 $218/sqft
 Listed 2 days ago
Property Description
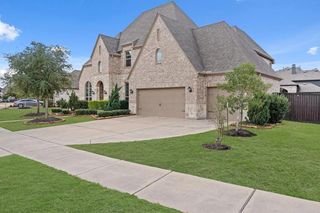
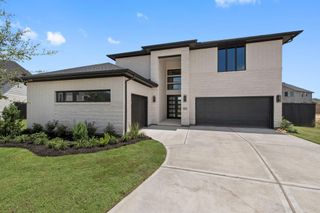
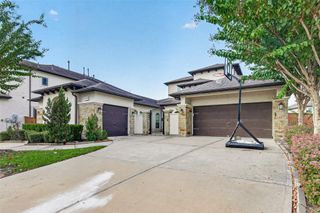
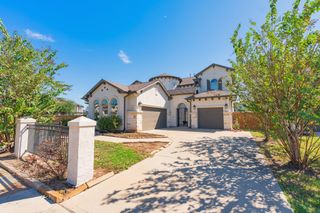
A Rare Find! This exceptional Westin Homes, Carter IX model home plan, offers luxurious lakefront living on a premium 60-Ft lot with serene views, and room for a future swimming pool. Featuring 5 bedrooms and 4.5 baths, including 2 BEDS DOWN, this home showcases refined elegance. The grand entry boasts a dramatic curved staircase, elegant chandelier, soaring ceilings, expansive windows, 8-foot doors, and wood-look tile flooring. The interior features a private study, formal dining room, and chef-inspired kitchen with a stunning waterfall island and induction cooktop overlooking the light-filled family room. Upstairs offers 3 additional bedrooms, a spacious game room, and media room. All bedrooms have bathroom access. The covered patio overlooks the private backyard with wrought iron fencing and gated access to the community trail. Premium extras include epoxy garage floors, EV charger, and full sprinkler system. Enjoy upscale living in this exceptional lakefront retreat
- Listing Status:
- Active
- Date Added:
- October 20, 2026
- Data Last Updated:
- October 23, 2026 at 4:06AM
- Listing Office:
- Keller Williams Realty Southwest : 281-265-0000
- Listing Agent:
- Pinky Pirani : 1+713-514-7444
- MLS ID:
- 70686482
- General: Back Green SpaceSprinkler System
- Style: Traditional
- Parking: AttachedGarage Door OpenerElectric Vehicle Charging Station(s)
- Roofing: Composition
- General: BrickStone2Slab
- HOA Amenities: 1271.0Annually
- Originating MLS: Houston Association of Realtors
- School District: 19 - Fort Bend
- County: Fort Bend
- Zoning: HARVEST GREEN SEC 35BLOCK 1LOT 273801350010270907
- View: CanalWater View
- Fencing: Back Yard
- Water: Public
- Source: Houston Association of Realtors
- Exclusions: Appliances Negotiable
This listing courtesy of Pinky Pirani , Keller Williams Realty Southwest
Monthly Payment
- Principal & Interest $
- Property Taxes $
- Home Insurance $
- VA Funding Fee $

 New - 1 day ago