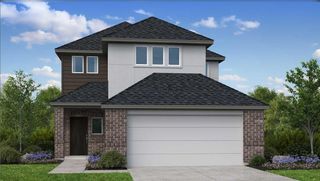
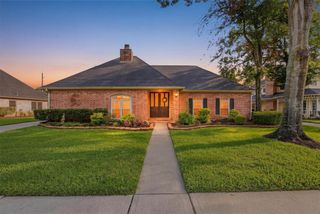
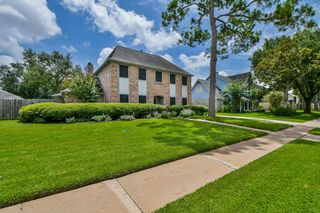
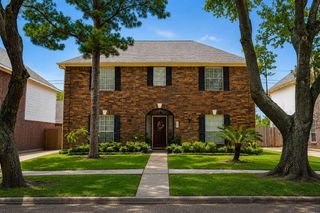
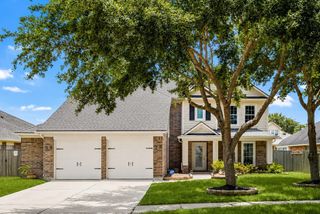
13415 Mesquite Stone Lane, Richmond, TX 77407
- 3 beds |
- 2 baths |
- 2,418 sqft
 Single-Family Home
  Built in 2010
  5,502sqft lot
 2 car garage
  $165/sqft
  Listed 18 hours ago
Property Description
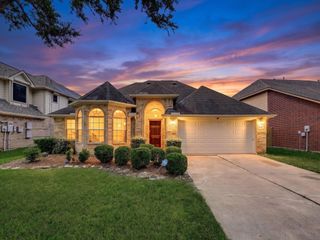
Located in a desirable gated community, this impeccably maintained one-story home offers the perfect balance of comfort, style, and convenience. A thoughtfully designed floor plan features a private study, elegant dining room, spacious family room, and a beautifully appointed kitchen with granite countertops, stainless steel appliances, a gas range, abundant cabinetry, generous prep space, a breakfast bar, and a walk-in pantry. The secluded primary retreat includes dual vanities, a soaking tub, separate shower, and an oversized walk-in closet. Secondary bedrooms are positioned for added privacy. Relax beneath the covered patio overlooking the fenced backyard, ideal for entertaining or quiet evenings at home. Enjoy the security of gated living while remaining just minutes from shopping, restaurants, parks, and major commuter routes. New amenities include basketball court, pickleball court, and soccer field. Move-in ready and waiting for its next owner!
- Listing Status:
- Active
- Date Added:
- July 17, 2026
- Data Last Updated:
- July 17, 2026 at 11:09PM
- Listing Office:
- Keller Williams Premier Realty : 281-220-2100
- Listing Agent:
- Thaya St. Julien : 1+832-236-1771
- MLS ID:
- 57911414
- General: Sprinkler System
- Style: Traditional
- Parking: AttachedGarage Door OpenerDouble-Wide Driveway
- Roofing: Composition
- Windows: Insulated/Low-E windows
- General: Batts InsulationInsulation - Blown FiberglassFoam InsulationBrickCement Siding1Slab
- Road/Access: ConcreteCurbsGutters
- HOA Amenities: Basketball CourtClubhouseJogging PathPickleball CourtPlaygroundPool1385.0Annually
- Originating MLS: Houston Association of Realtors
- School District: 19 - Fort Bend
- County: Fort Bend
- Zoning: OLD ORCHARD SEC 8BLOCK 2LOT 395658080020390907
- Fencing: Back Yard
- Water: Water District
- Source: Houston Association of Realtors
This listing courtesy of Thaya St. Julien , Keller Williams Premier Realty
Monthly Payment
- Principal & Interest $
- Property Taxes $
- Home Insurance $
- VA Funding Fee $

 New - 18 hours ago