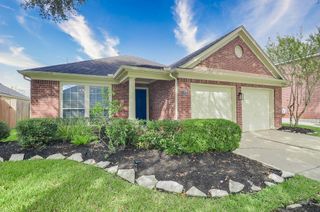
1522 Martin Lake Drive, Richmond, TX 77406
- 3 beds |
- 2 baths |
- 2,174 sqft
 Single-Family Home
  Built in 2003
  6,312sqft lot
 2 car garage
  $143/sqft
  Listed 14 hours ago
Property Description
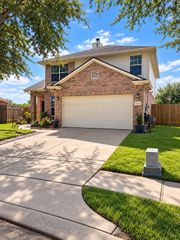
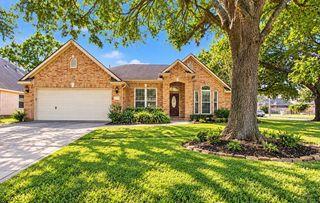
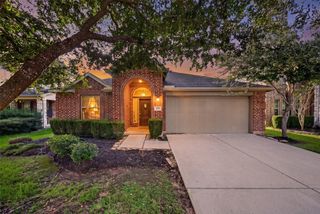
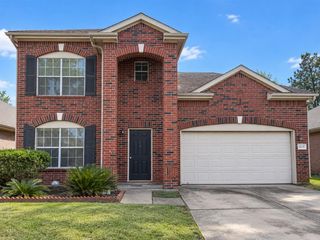
Welcome to this one-story Perry Home in established Waterside Estates! This inviting home offers an open floor plan with 3 bedrooms, 2 baths, a private home office/study, formal dining room, and a spacious kitchen open to the main living area. The primary suite is privately located at the back of the home, providing nice separation from the secondary bedrooms. Enjoy low taxes and neighborhood amenities including lake walking trails, pool, splash pad, tennis and pickleball courts. Conveniently located near the Grand Parkway with easy access to Sugar Land, Katy and the Westpark Tollway. A wonderful opportunity to enjoy an established Richmond community with great amenities and a convenient location.
- Listing Status:
- Active
- Date Added:
- October 16, 2026
- Data Last Updated:
- October 16, 2026 at 7:07PM
- Listing Office:
- CB&A, Realtors-Katy : 832-678-4770
- Listing Agent:
- Donna Rooney : 1+713-202-0786
- MLS ID:
- 56659628
- General: Side YardSprinkler System
- Style: Traditional
- Parking: DetachedOversizedAdditional ParkingGarage Door OpenerExtra Driveway
- Roofing: Composition
- Windows: Window Coverings
- General: BrickCement SidingWood Siding1Slab
- Road/Access: ConcreteCurbsGutters
- HOA Amenities: Jogging PathPaid PatrolParkPickleball CourtPicnic AreaPlaygroundPondPoolSplash PadTennis Court(s)Trail(s)860.0Annually
- Originating MLS: Houston Association of Realtors
- School District: 19 - Fort Bend
- County: Fort Bend
- Zoning: WATERSIDE ESTATES SEC 9BLOCK 1LOT 59163090010050907
- Fencing: Back YardFull
- Water: PublicWater District
- Sewer: Public Sewer
- Source: Houston Association of Realtors
- Exclusions: Refrigerator
This listing courtesy of Donna Rooney , CB&A, Realtors-Katy
Monthly Payment
- Principal & Interest $
- Property Taxes $
- Home Insurance $
- VA Funding Fee $

 New - 14 hours ago