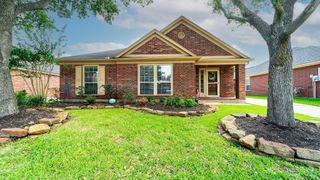
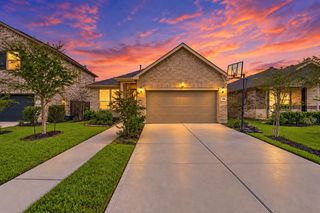
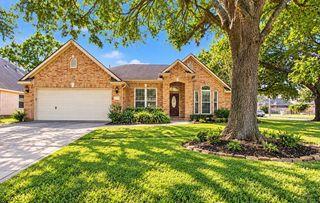
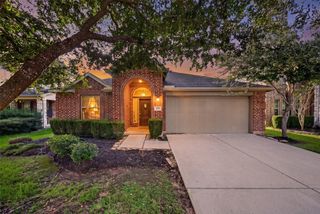
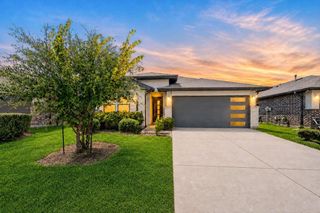
3831 Carters Lake Drive, Richmond, TX 77406
- 4 beds |
- 2 baths |
- 1,959 sqft
 Single-Family Home
  Built in 2004
  6,434sqft lot
 2 car garage
  $157/sqft
  Listed 1 day ago
Property Description
Welcome home to this well-maintained, charming 4-bedroom,2-bath home-where comfort, updates & easy living come together! Fresh paint & recent luxury vinyl plank flooring (no carpet!) give it a bright, inviting feel. Spacious living & dining rooms offer plenty of room to gather. The kitchen features updated appliances. All bedrooms are generously sized with one currently being used as a home office. Unwind in the primary suite with a sunken soaking tub, separate shower & large walk-in closet with built-in shelving. A/C & furnace replaced in 2019. The oversized garage has an extension for storage, hobbies or workshop. Relax on the patio & deck, ready for weekend barbecues or breezy evenings! Enjoy community lakes, parks, playground, tennis courts, splash pad, pickleball & walking trails. Easy access to the Grand Parkway, Westpark Tollway, Hwy 59 & I-10. Shopping, dining & entertainment nearby. A wonderful fit for first-time buyers, those downsizing or investors. This one will go quickly!
- Listing Status:
- Active
- Date Added:
- October 15, 2026
- Data Last Updated:
- October 16, 2026 at 7:07PM
- Listing Office:
- Compass RE Texas, LLC - West Houston : 281-751-3130
- Listing Agent:
- Michelle Posey : 1+713-504-0066
- MLS ID:
- 13662010
- General: Back Green SpaceSprinkler System
- Style: Traditional
- Parking: AttachedOversizedAdditional ParkingGarage Door Opener
- Roofing: Composition
- Windows: Insulated/Low-E windowsWindow Coverings
- General: BrickWood Siding1Slab
- Road/Access: ConcreteCurbs
- HOA Amenities: Garbage ServiceJogging PathParkPickleball CourtPicnic AreaPlaygroundPoolSplash PadTennis Court(s)Trail(s)860.0Annually
- Originating MLS: Houston Association of Realtors
- School District: 19 - Fort Bend
- County: Fort Bend
- Zoning: WATERSIDE ESTATES SEC 11BLOCK 3LOT 49163110030040907
- Fencing: Back Yard
- Water: Water District
- Source: Houston Association of Realtors
- Exclusions: Refrigerator(S)washer & Dryer
This listing courtesy of Michelle Posey , Compass RE Texas, LLC - West Houston
Monthly Payment
- Principal & Interest $
- Property Taxes $
- Home Insurance $
- VA Funding Fee $

 New - 14 hours ago