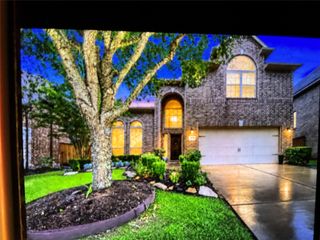
158 Amaranth Way, Richmond, TX 77406
- 4 beds |
- 3 baths |
- 2,387 sqft
 Single-Family Home
  Built in 2023
  8,886sqft lot
 2 car garage
  $230/sqft
  Listed 5 days ago
Property Description
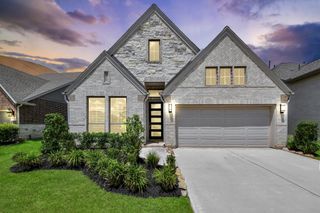
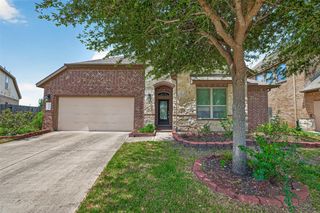
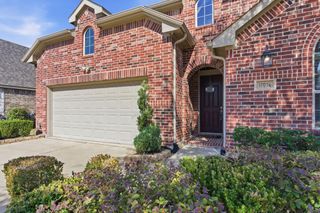
Welcome to this beautifully appointed 4-bedroom, 3-bath Perry Home with 2 BEDROOMS DOWN in the sought-after community of Harvest Green. Showcasing a striking brick elevation, this exceptional home offers an inviting blend of elegance, comfort, and functionality with an open-concept design, 8-ft doors, luxury vinyl flooring, soaring ceilings, and a dramatic wall of windows filling the family room with natural light. The gourmet kitchen features granite countertops, built-in appliances, and upgraded cabinetry with stylish hardware. The spacious primary retreat showcases a wall of windows and a luxurious en-suite with dual vanities, relaxing soaking tub, separate walk-in shower, and oversized walk-in closet. Upstairs offers two additional bedrooms, a full bath, and a spacious game room. A private home office, upgraded laundry cabinetry, sprinkler system, 2-car garage, and attic storage complete this exceptional home.
- Listing Status:
- Active
- Date Added:
- August 19, 2026
- Data Last Updated:
- August 24, 2026 at 6:06PM
- Listing Office:
- Keller Williams Realty Southwest : 281-265-0000
- Listing Agent:
- Pinky Pirani : 1+713-514-7444
- MLS ID:
- 70486474
- General: Sprinkler System
- Style: Traditional
- Parking: AttachedGarage Door Opener
- Roofing: Composition
- General: BrickVinyl Siding2Slab
- HOA Amenities: 1271.0Annually
- Originating MLS: Houston Association of Realtors
- School District: 19 - Fort Bend
- County: Fort Bend
- Zoning: HARVEST GREEN SEC 39BLOCK 3LOT 273801390030270907
- Fencing: Back YardFull
- Water: Water District
- Source: Houston Association of Realtors
This listing courtesy of Pinky Pirani , Keller Williams Realty Southwest
Monthly Payment
- Principal & Interest $
- Property Taxes $
- Home Insurance $
- VA Funding Fee $

 New - 13 hours ago