206 Ginger Street, Richmond, TX 77406
- 4 beds |
- 3 baths |
- 2,211 sqft
 Single-Family Home
  Built in 2023
  6,029sqft lot
 2 car garage
  $222/sqft
  Listed 3 days ago
Property Description
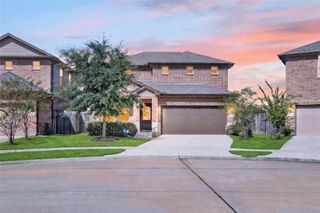
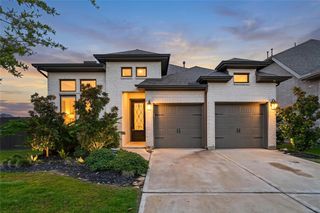
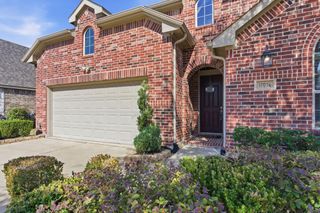
SUPER CLEAN, IMMACULATE Move-In Ready Perry Homes property! Nestled in the newer part of Harvest Green, away from the highway and multi-family development, this property is a stand out! One of Perry Homes most popular 1-story, 4BED/3BATH floor plans in their lineup. This home has nearly every Perry Homes UPGRADE imaginable. Seller spared no expense. Full list is attached to this listing, just ask your Realtor or me for the full list. Highlights include: 4-side brick > NO CARPET THROUGHOUT > Level 5 Mikonos stone countertops in kitchen and Level 3 countertops in baths > SS GE Profile appliance package with 36", 5-burner cooktop > upgraded KitchenAid SS refrigerator > 5X5 Mud Room off of garage with hooks & storage > 17X10 Covered back patio with gas stub-out and TV Mount Height electrical outlet > 8-foot interior doors > Full yard sprinkler system > High Ceilings > and MUCH MORE!! Great location, great schools, great tax rate!! HURRY AND CALL YOUR REALtoR BEFORE THIS GEM IS GONE!
- Listing Status:
- Active
- Date Added:
- August 21, 2026
- Data Last Updated:
- August 24, 2026 at 6:06PM
- Listing Office:
- RE/MAX Fine Properties : 281-265-5533
- Listing Agent:
- Bret Wallace : 1+832-641-3727
- MLS ID:
- 21047479
- General: Sprinkler System
- Style: Traditional
- Parking: AttachedGarage Door OpenerDouble-Wide Driveway
- Roofing: Composition
- Windows: Insulated/Low-E windows
- General: Brick1Slab
- Road/Access: ConcreteCurbsGutters
- HOA Amenities: ClubhouseDog ParkFitness CenterJogging PathParty RoomPicnic AreaPlaygroundPoolSplash PadTennis Court(s)Trail(s)1271.0Annually
- Originating MLS: Houston Association of Realtors
- School District: 19 - Fort Bend
- County: Fort Bend
- Zoning: HARVEST GREEN SEC 39BLOCK 1LOT 73801390010070907
- Fencing: Back Yard
- Water: Water District
- Source: Houston Association of Realtors
This listing courtesy of Bret Wallace , RE/MAX Fine Properties
Monthly Payment
- Principal & Interest $
- Property Taxes $
- Home Insurance $
- VA Funding Fee $

 New - 13 hours ago