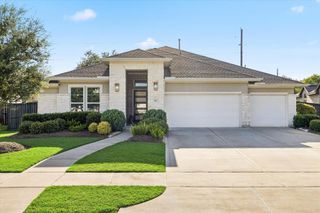
17903 Primrose Grove Drive, Richmond, TX 77407
- 4 beds |
- 3 baths |
- 3,159 sqft
 Single-Family Home
  Built in 2026
  0.3acre lot
 2 car garage
  $224/sqft
  Listed 7 days ago
Property Description
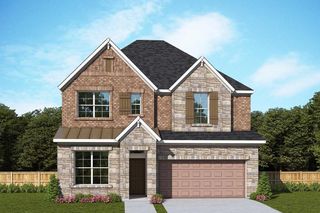
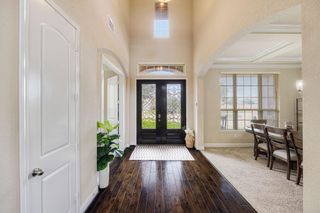
The Goldeneye - A grand foyer and curved-stair layout create an inviting first impression before the home opens into the kitchen, dining area, and Great Room. The study replaces the flex room for a defined work space, while the added media room and upstairs game room provide separate places for movie nights, play, or relaxed gatherings. The kitchen features a 36" cooktop with oven/microwave tower, stacked Extra White cabinetry, Pencil Vein quartz, Rice Bianco backsplash, matte-black fixtures, and under-cabinet lighting. An extended covered patio, first-floor secondary shower conversion, open railing, exterior gas stub, and garage water-softener prep add practical upgrades throughout.
- Listing Status:
- Active
- Date Added:
- August 17, 2026
- Data Last Updated:
- August 24, 2026 at 7:06PM
- Listing Office:
- Tri Pointe Homes : 346-266-0958
- Listing Agent:
- Jared Turner : 1+346-266-0958
- MLS ID:
- 76092267
- Style: Traditional
- Parking: Attached
- Roofing: CompositionEnergy Star/Reflective Roof
- Windows: Insulated/Low-E windows
- General: BrickOther2Slab
- Road/Access: ConcreteCurbs
- HOA Amenities: 1000.0Annually
- Originating MLS: Houston Association of Realtors
- School District: 19 - Fort Bend
- County: Fort Bend
- Zoning: 35.02.08
- Fencing: Back Yard
- Water: Water District
- Source: Houston Association of Realtors
This listing courtesy of Jared Turner , Tri Pointe Homes
Monthly Payment
- Principal & Interest $
- Property Taxes $
- Home Insurance $
- VA Funding Fee $

 New - 3 days ago