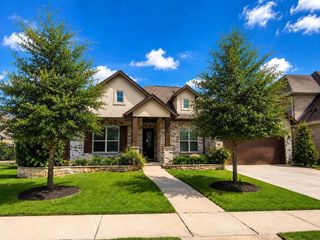
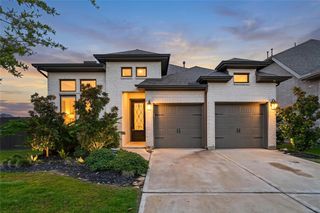
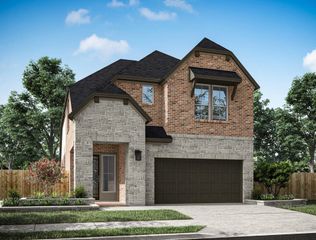
211 Mandarin Mist Street, Richmond, TX 77406
- 4 beds |
- 4 baths |
- 2,688 sqft
 Single-Family Home
  Built in 2026
  —— sqft lot
  2 car garage
  $255/sqft
  Listed 4 days ago
Property Description
Welcome to The Sedona plan by David Weekley Homes in Harvest Green! This 4 bedroom, 3.5 bath Home features open living areas with tall 12-foot ceilings and walls of windows that fill the family, kitchen and dining spaces with natural light. The kitchen connects seamlessly to the main living areas, creating an inviting setting for everyday routines and entertaining. An extended covered patio overlooks a spacious backyard with a sprinkler system, offering a comfortable outdoor space for relaxation. A private study provides a quiet workspace, while an upstairs game room adds flexible living space for recreation or gatherings. Each area is thoughtfully designed to support a variety of lifestyle needs. The Owner's Retreat features a tray ceiling and a spa-inspired Owner's Bath with tub and shower. Enjoy the benefits of owning a David Weekley Home in Harvest Green!
- Listing Status:
- Active
- Date Added:
- August 20, 2026
- Data Last Updated:
- August 24, 2026 at 5:06PM
- Listing Office:
- Weekley Properties Beverly Bradley : 832-975-8828
- Listing Agent:
- Kathryn Grahmann : 1+832-975-8828
- MLS ID:
- 73389710
- General: Side YardSprinkler System
- Style: Contemporary/ModernTraditional
- Parking: Attached
- Roofing: Composition
- General: BrickStone2Slab
- Road/Access: ConcreteCurbsGutters
- HOA Amenities: 1210.0Annually
- Originating MLS: Houston Association of Realtors
- School District: 19 - Fort Bend
- County: Fort Bend
- Zoning: Lot 06 Block 023801530020060907
- Fencing: Back Yard
- Water: Water District
- Source: Houston Association of Realtors
This listing courtesy of Kathryn Grahmann , Weekley Properties Beverly Bradley
Monthly Payment
- Principal & Interest $
- Property Taxes $
- Home Insurance $
- VA Funding Fee $

 New - 3 days ago