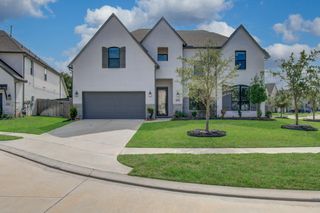
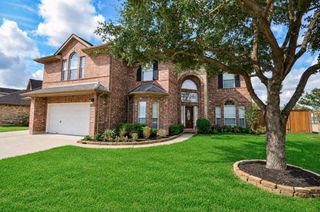
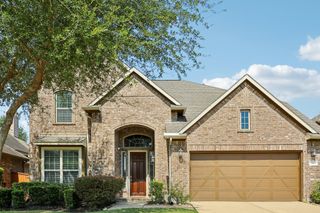
18215 Tenasserim Pine Trace, Richmond, TX 77407
- 6 beds |
- 4 baths |
- 4,321 sqft
 Single-Family Home
  Built in 2016
  7,444sqft lot
 3 car garage
  $129/sqft
  Listed 21 days ago
Property Description
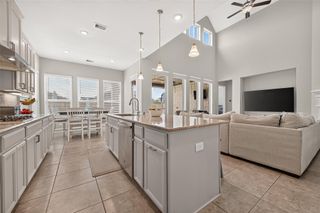
Welcome to this beautifully updated, move-in-ready home offering the perfect blend of Morden style and everyday comfort. Designed with an inviting open concept layout, the spacious living, dining, and kitchen areas flow seamlessly together, making it ideal for both entertaining and daily living. The home features a BRAND NEW ROOF installed just two months. All three bathrooms have been tastefully renovated with contemporary finishes, while beautiful wood flooring extends throughout the entire home - NO CARPET! A WATER SOFTERNER system is included, adding convenience and enhancing everyday living. Step outside to a generously sized backyard with plenty of space for outdoor entertaining, gardening or future customization. Meticulously maintained and thoughfully upgraded, this exceptional home is truly move-in-ready and ready to welcome its next owner.
- Listing Status:
- Active
- Date Added:
- September 22, 2026
- Data Last Updated:
- October 13, 2026 at 7:08PM
- Listing Office:
- Lone Star Realty : 832-877-6946
- Listing Agent:
- Hien Luu : 1+281-569-9200
- MLS ID:
- 62428803
- General: Sprinkler System
- Style: Contemporary/ModernOther
- Parking: Attached
- Roofing: Composition
- Windows: Insulated/Low-E windows
- General: BrickOtherWood Siding2Slab
- HOA Amenities: 700.0Annually
- Originating MLS: Houston Association of Realtors
- School District: 19 - Fort Bend
- County: Fort Bend
- Zoning: MISSION TRACE SEC 3BLOCK 1LOT 335048030010330907
- Fencing: Back Yard
- Water: PublicWater District
- Sewer: Public Sewer
- Source: Houston Association of Realtors
This listing courtesy of Hien Luu , Lone Star Realty
Monthly Payment
- Principal & Interest $
- Property Taxes $
- Home Insurance $
- VA Funding Fee $

 New - 14 hours ago