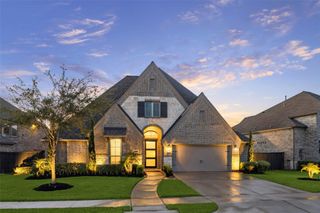
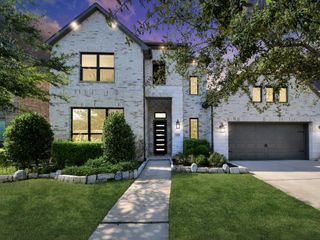
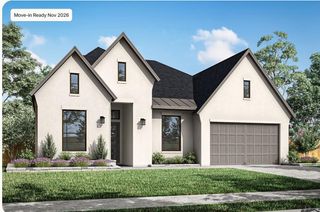
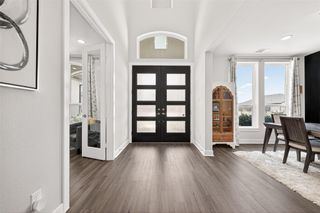
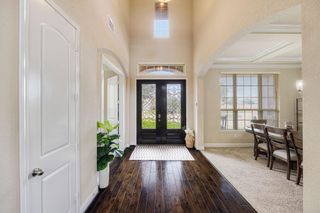
18318 Magnolia Valley Lane, Richmond, TX 77407
- 4 beds |
- 5 baths |
- 3,335 sqft
 Single-Family Home
  Built in 2026
  9,047sqft lot
 2 car garage
  $218/sqft
  Listed 2 days ago
Property Description
The Brentwood - This one-story layout keeps daily living easy, with a private office, secondary bedrooms, and a game room arranged around open central gathering spaces. The kitchen connects to the dining area and Great Room and includes a 36" cooktop with double oven tower, Iron Slate cabinetry, Serene quartz, satin nickel pulls, and a marble double-herringbone backsplash carried to the ceiling. A catering kitchen adds valuable prep and storage space, while the added powder room supports entertaining. The primary bath continues the tailored look with Iron Slate cabinetry, Frost-N quartz, Calacatta Gold tile, brushed nickel fixtures, and a framed shower enclosure. A tiled fireplace with a painted mantel completes the main living area.
- Listing Status:
- Active
- Date Added:
- August 26, 2026
- Data Last Updated:
- August 28, 2026 at 7:06AM
- Listing Office:
- Tri Pointe Homes : 346-266-0958
- Listing Agent:
- Jared Turner : 1+346-266-0958
- MLS ID:
- 56818520
- Style: Traditional
- Parking: Attached
- Roofing: CompositionEnergy Star/Reflective Roof
- Windows: Insulated/Low-E windows
- General: Stucco1Slab
- Road/Access: ConcreteCurbs
- HOA Amenities: 1000.0Annually
- Originating MLS: Houston Association of Realtors
- School District: 19 - Fort Bend
- County: Fort Bend
- Zoning: Lot 32Block 4Section 7
- Water: Water District
- Source: Houston Association of Realtors
This listing courtesy of Jared Turner , Tri Pointe Homes
Monthly Payment
- Principal & Interest $
- Property Taxes $
- Home Insurance $
- VA Funding Fee $

 New - 1 day ago