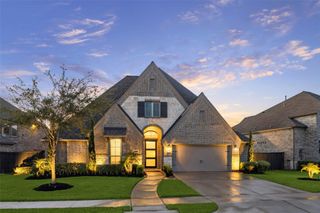
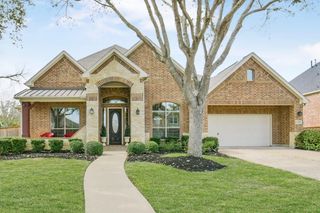
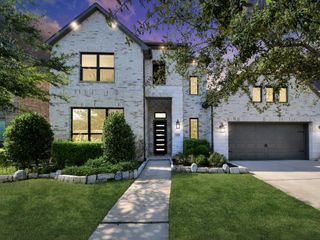
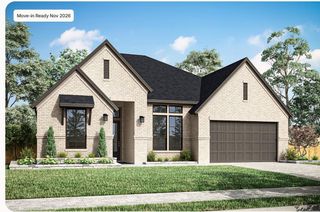
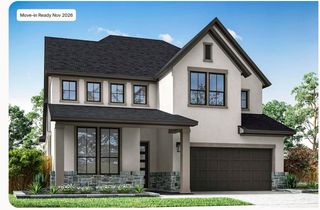
18422 Magnolia Valley Lane, Richmond, TX 77407
- 4 beds |
- 4 baths |
- 3,198 sqft
 Single-Family Home
  Built in 2026
  7,884sqft lot
 3 car garage
  $228/sqft
  Listed 2 days ago
Property Description
The Brentwood - The stucco exterior home offers an exceptional blend of luxury, functionality, and designer style in a spacious single-story layout. The open-concept great room, dining area, and gourmet kitchen create an inviting space for entertaining, while a private home office and expansive gameroom provide flexible living. The first-floor secondary bath has been upgraded with a walk-in shower, and an added powder room offers extra convenience for guests. The chef-inspired kitchen features striking gun metal painted cabinetry with stacked upper cabinets, white quartz countertops, a glossy horizontal tile backsplash, under-cabinet lighting, and a premium GE appliance package with a 36" gas cooktop and double wall ovens. Elegant 24 x 24 tile flooring, a floor-to-ceiling tiled fireplace, covered outdoor living, and a luxurious primary suite with a rectangular freestanding tub complete this beautifully appointed home.
- Listing Status:
- Active
- Date Added:
- August 26, 2026
- Data Last Updated:
- August 28, 2026 at 7:06AM
- Listing Office:
- Tri Pointe Homes : 346-266-0958
- Listing Agent:
- Jared Turner : 1+346-266-0958
- MLS ID:
- 35151568
- Style: Traditional
- Parking: Attached/Detached GarageOversized
- Roofing: CompositionEnergy Star/Reflective Roof
- Windows: Insulated/Low-E windows
- General: Stucco1Slab
- Road/Access: ConcreteCurbs
- HOA Amenities: 1000.0Annually
- Originating MLS: Houston Association of Realtors
- School District: 19 - Fort Bend
- County: Fort Bend
- Zoning: Lot 44Block 4Section 7
- Water: Water District
- Source: Houston Association of Realtors
This listing courtesy of Jared Turner , Tri Pointe Homes
Monthly Payment
- Principal & Interest $
- Property Taxes $
- Home Insurance $
- VA Funding Fee $

 New - 1 day ago