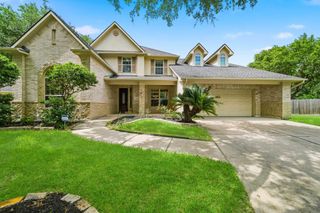
18426 Magnolia Valley Lane, Richmond, TX 77407
- 5 beds |
- 5 baths |
- 4,091 sqft
 Single-Family Home
  Built in 2026
  7,806sqft lot
 2 car garage
  $204/sqft
  Listed 2 days ago
Property Description
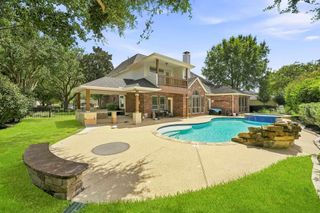
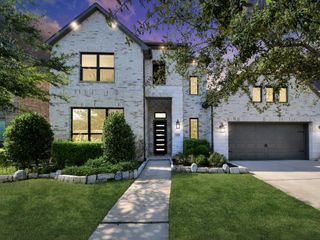
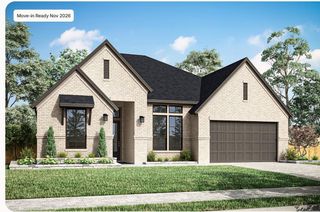
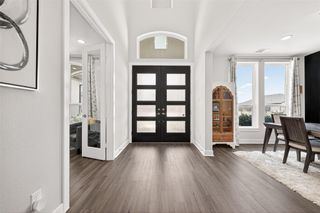
The Windsor - This popular home plan offers grand two-story living with exceptional flexibility and designer finishes throughout. Thoughtfully enhanced with a dedicated home office, upstairs media room, a spacious hidden storage area and a first-floor secondary bath with a walk-in shower this home is designed for a variety of lifestyles. The gourmet kitchen showcases creamy white cabinetry with stacked cabinet uppers, gorgeous quartz countertops, a striking vertical tile backsplash, champagne bronze hardware, under-cabinet lighting and a premium GE appliance package featuring a 36" gas cooktop and double wall ovens. The luxurious primary suite offers a spa-inspired bath with dual vanities, quartz countertops, frameless glass shower with polished marble-look tile and elegant fixtures. Luxury vinyl plank flooring flows throughout the main living areas while an extended covered patio, cast stone fireplace and elegant champagne bronze fixtures create a warm atmosphere for everyday living.
- Listing Status:
- Active
- Date Added:
- August 26, 2026
- Data Last Updated:
- August 28, 2026 at 12:06PM
- Listing Office:
- Tri Pointe Homes : 346-266-0958
- Listing Agent:
- Jared Turner : 1+346-266-0958
- MLS ID:
- 27852358
- Style: Traditional
- Parking: Attached
- Roofing: CompositionEnergy Star/Reflective Roof
- Windows: Insulated/Low-E windows
- General: StoneStucco2Slab
- Road/Access: ConcreteCurbs
- HOA Amenities: 1000.0Annually
- Originating MLS: Houston Association of Realtors
- School District: 19 - Fort Bend
- County: Fort Bend
- Zoning: Lot 45Block 4Section 7
- Water: Water District
- Source: Houston Association of Realtors
This listing courtesy of Jared Turner , Tri Pointe Homes
Monthly Payment
- Principal & Interest $
- Property Taxes $
- Home Insurance $
- VA Funding Fee $

 New - 1 day ago