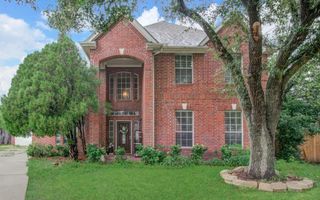
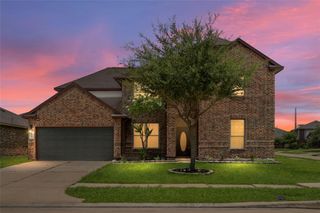
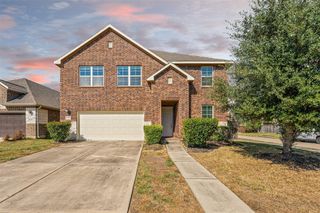
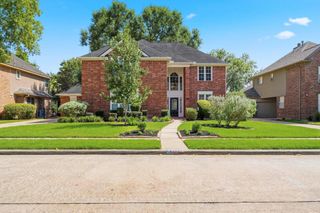
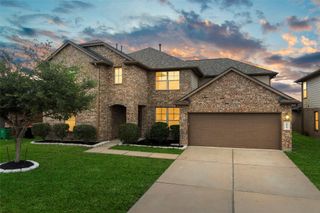
19326 Linden Meadow Lane, Richmond, TX 77407
- 4 beds |
- 3 baths |
- 3,332 sqft
 Single-Family Home
  Built in 2004
  7,945sqft lot
 3 car garage
  $128/sqft
  Listed 4 days ago
Property Description
Welcome to this stunning David Weekley home, thoughtfully designed with space and everyday comfort in mind. Featuring 4 bedrooms, 2.5 baths, a 3-car tandem garage, dedicated home office/study, spacious game room, and a relaxing screened-in porch, this home offers the perfect blend of functionality and entertaining space. The heart of the home is the beautifully appointed kitchen, open to an impressive two-story family room anchored by a cozy fireplace—creating a warm, inviting space for gatherings and entertaining. Crown molding in entry, dining room and primary bedroom. Additional highlights include blinds throughout, fully fenced backyard, alarm system, sprinkler system, reverse osmosis system, and gas fireplace. The refrigerator, washer, and dryer are also included, making this home truly move-in ready. Ideally located with convenient access to Katy, Fulshear, and Sugar Land and easy access to the Westpark Tollway for a seamless commute and quick trips into Houston.
- Listing Status:
- Active
- Date Added:
- August 20, 2026
- Data Last Updated:
- August 24, 2026 at 6:06PM
- Listing Office:
- Lacey Cannon Properties : 713-298-4449
- Listing Agent:
- Vicki Ferguson : 1+832-465-7098
- MLS ID:
- 86739575
- General: Sprinkler System
- Style: Traditional
- Parking: AttachedTandemGarage Door OpenerDouble-Wide Driveway
- Roofing: Composition
- Windows: Window Coverings
- General: Insulation - Blown CelluloseBrickCement Siding2Slab
- Road/Access: Concrete
- HOA Amenities: ClubhouseFitness CenterPlaygroundPool1150.0Annually
- Originating MLS: Houston Association of Realtors
- School District: 19 - Fort Bend
- County: Fort Bend
- Zoning: GRAND MISSION SEC 4BLOCK 1LOT 53523040010050907
- Fencing: Back YardFull
- Water: Public
- Sewer: Public Sewer
- Source: Houston Association of Realtors
This listing courtesy of Vicki Ferguson , Lacey Cannon Properties
Monthly Payment
- Principal & Interest $
- Property Taxes $
- Home Insurance $
- VA Funding Fee $

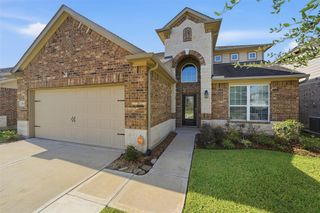
 New - 13 hours ago