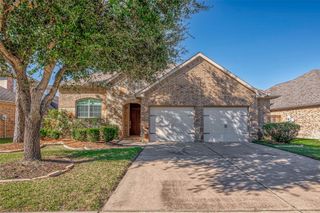
19835 Quarry Stone Lane, Richmond, TX 77407
- 4 beds |
- 5 baths |
- 3,701 sqft
 Single-Family Home
  Built in 2016
  8,385sqft lot
 3 car garage
  $142/sqft
  Listed 1 day ago
Property Description
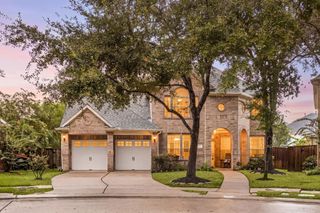
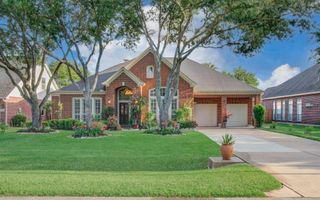
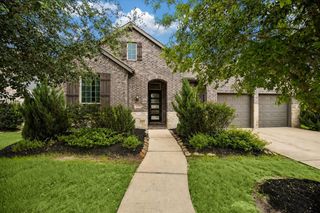
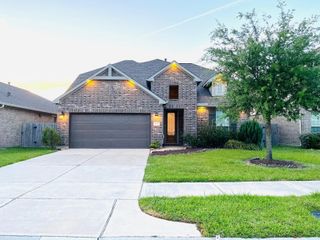
Extensively updated and impeccably maintained, this exceptional home lives like new construction in desirable Grand Mission Estates. Soaring ceilings and a dramatic open-to-below design showcase a regal spiral staircase and natural light throughout. The flexible floor plan features both the primary suite and a guest suite on the first floor, plus an office with potential as a fifth bedroom, formal dining, an open kitchen designed for entertaining, and an upstairs media room with wet bar. Generous storage and closet space abound. Recent improvements include a brand-new roof, new hard-surface flooring and carpet, fresh interior paint, and an updated powder room. Custom window treatments, whole-home water filtration, and automated patio screens are included. A true 3-car garage, oversized driveway, and beautiful elevation complete the home on a meticulously maintained street. Residents enjoy exceptional community amenities plus nearby shopping, dining, and entertainment.
- Listing Status:
- Active
- Date Added:
- July 16, 2026
- Data Last Updated:
- July 17, 2026 at 4:06PM
- Listing Office:
- Real Broker, LLC : 855-450-0442
- Listing Agent:
- Kelli Johnson : 1+346-391-4529
- MLS ID:
- 84312429
- General: Back Green Space
- Style: Traditional
- Parking: Attached
- Roofing: Composition
- General: BrickStoneStuccoVinyl Siding2Slab
- HOA Amenities: ClubhouseFitness CenterJogging PathPlaygroundPoolSecurity1150.0Annually
- Originating MLS: Houston Association of Realtors
- School District: 19 - Fort Bend
- County: Fort Bend
- Zoning: GRAND MISSION ESTATES SEC 3BLOCK 2LOT 123528030020120907
- Fencing: Back Yard
- Water: Water District
- Source: Houston Association of Realtors
This listing courtesy of Kelli Johnson , Real Broker, LLC
Monthly Payment
- Principal & Interest $
- Property Taxes $
- Home Insurance $
- VA Funding Fee $

 New - 1 day ago