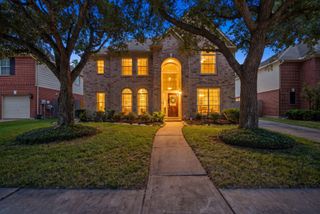
20302 Bandera Lake Lane, Richmond, TX 77407
- 5 beds |
- 4 baths |
- 3,401 sqft
 Single-Family Home
  Built in 2014
  9,252sqft lot
 2 car garage
  $144/sqft
  Listed 1 day ago
Property Description
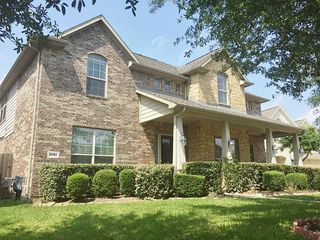
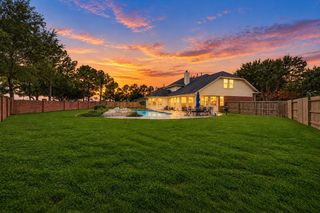
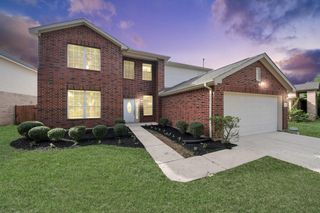
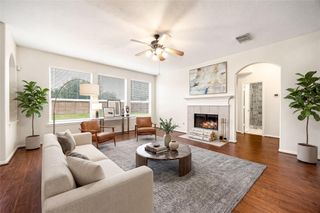
Welcome to this charming and beautifully maintained home featuring an open, light-filled layout. Step into the living room highlighted by dramatic two-story ceilings and a warm fireplace. The interior boasts elegant crown molding, a private home office with French doors, unique wrought-iron staircase rails, and a kitchen equipped with stunning granite countertops and stainless steel appliances. With two bedrooms on the first floor—including a primary suite with a walk-in closet and en-suite bath—plus a game room and dedicated media room upstairs, there is space for everyone. Enjoy outdoor living with a cozy covered patio, lush landscaping, a spacious backyard, and no back neighbors. Complete with a brand-new roof, refrigerator, washer, dryer, and access to fantastic neighborhood amenities including pools, a fitness center, parks, and walking trails, this home is a true gem.
- Listing Status:
- Active
- Date Added:
- October 14, 2026
- Data Last Updated:
- October 15, 2026 at 4:06PM
- Listing Office:
- Realm Real Estate Professionals - Katy : 281-598-5800
- Listing Agent:
- Cagdas Acar : 1+832-283-1091
- MLS ID:
- 10580656
- General: Sprinkler System
- Style: Traditional
- Parking: AttachedAdditional ParkingDouble-Wide Driveway
- Roofing: Composition
- Windows: Insulated/Low-E windowsWindow Coverings
- General: BrickStone2Slab
- Road/Access: ConcreteCurbsGutters
- HOA Amenities: ClubhouseFitness CenterPlaygroundPoolSecurity1150.0Annually
- Originating MLS: Houston Association of Realtors
- School District: 19 - Fort Bend
- County: Fort Bend
- Zoning: GRAND MISSION ESTATES SEC 11BLOCK 1LOT 133528110010132907
- Fencing: Back Yard
- Water: PublicWater District
- Sewer: Public Sewer
- Source: Houston Association of Realtors
This listing courtesy of Cagdas Acar , Realm Real Estate Professionals - Katy
Monthly Payment
- Principal & Interest $
- Property Taxes $
- Home Insurance $
- VA Funding Fee $

 New - 11 hours ago