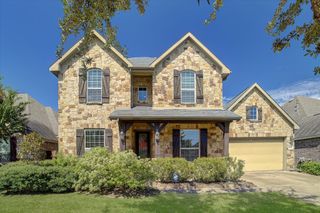
21223 Granite Trail Lane, Richmond, TX 77407
- 5 beds |
- 3 baths |
- 3,175 sqft
 Single-Family Home
  Built in 2005
  8,141sqft lot
 2 car garage
  $134/sqft
  Listed 1 day ago
Property Description
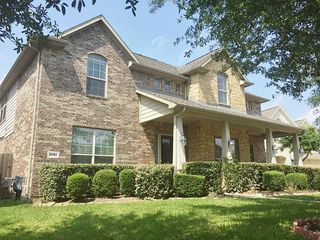
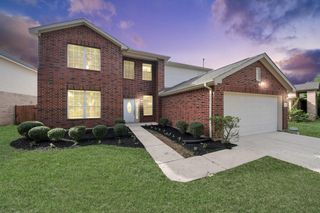
Welcome to a thoughtfully updated home where modern touches and everyday comfort come together beautifully. Fresh interior and exterior paint create a crisp, inviting backdrop, while wood flooring extends throughout for a warm, cohesive look. The kitchen stands out with new granite countertops, refreshed appliances, plentiful cabinetry, and an oversized pantry ready for all your storage needs. Each of the three bathrooms has been stylishly updated with a clean, contemporary feel. Spacious living areas, bedrooms, and closets provide plenty of room to relax, organize, and grow. A sprinkler system keeps the landscaping looking its best, while the new roof installed January 2025 brings added confidence. Enjoy a community surrounded by lakes, parks, trails, playgrounds, and a pool, all conveniently close to shopping, dining, and entertainment.
- Listing Status:
- Active
- Date Added:
- October 14, 2026
- Data Last Updated:
- October 15, 2026 at 4:06PM
- Listing Office:
- Redfin Corporation : 832-648-1671
- Listing Agent:
- Bridget Brown : 1+214-223-7479
- MLS ID:
- 91088256
- Style: Traditional
- Parking: AttachedGarage Door Opener
- Roofing: Composition
- General: BrickCement Siding2Slab
- HOA Amenities: PlaygroundPoolTrail(s)800.0Annually
- Originating MLS: Houston Association of Realtors
- School District: 33 - Lamar Consolidated
- County: Fort Bend
- Zoning: LAKEMONT SEC 11BLOCK 1LOT 124790110010120901
- Fencing: Back Yard
- Water: Water District
- Sewer: Public Sewer
- Source: Houston Association of Realtors
This listing courtesy of Bridget Brown , Redfin Corporation
Monthly Payment
- Principal & Interest $
- Property Taxes $
- Home Insurance $
- VA Funding Fee $

 New - 11 hours ago