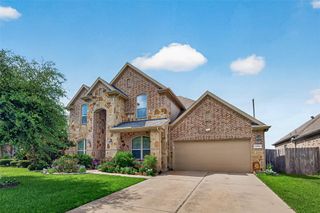
20523 Stoneroses Trail, Richmond, TX 77406
- 4 beds |
- 4 baths |
- 3,962 sqft
 Single-Family Home
  Built in 2008
  7,732sqft lot
 3 car garage
  $125/sqft
  Listed 9 days ago
Property Description
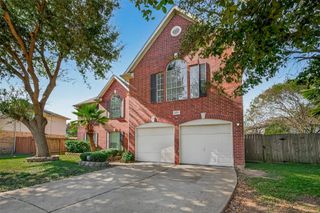
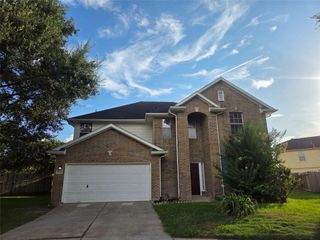
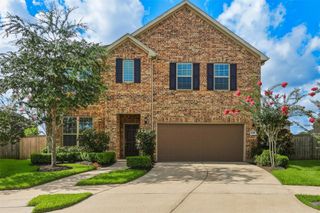
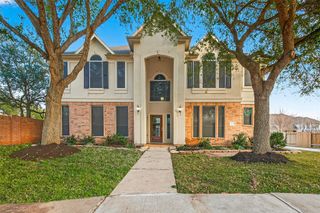
Amazing two-story home in prime Richmond's Fieldstone! Beautiful landscaping, sprinkler system, huge covered patio, 3-car garage, and new roof (2024)! Grand entry with soaring two-story ceilings, large tile floors, and glass French doors opening to a private office. Formal dining connects to a butler's pantry and gourmet kitchen. Spacious family room features a fireplace, dramatic wall of windows, and flows into the casual dining area. Gourmet kitchen offers a large breakfast-bar island, granite counters, tall cabinets, under-cabinet lighting, built-in stainless appliances, and walk-in pantry. Private primary suite boasts a spa bath with dual vanities, two walk-in closets, soaking tub, and separate shower. Upstairs, an iron catwalk leads to a game room, media room, three large bedrooms, and two full baths, one with double sinks. Outstanding schools, resort-style amenities, and no flooding! Enjoy pools, parks, trails, playgrounds, shopping, dining, and easy highway access nearby
- Listing Status:
- Active
- Date Added:
- June 27, 2026
- Data Last Updated:
- July 6, 2026 at 2:09PM
- Listing Office:
- Realm Real Estate Professionals - Katy : 281-598-5800
- Listing Agent:
- Gayla Gayden : 1+281-704-3673
- MLS ID:
- 4370486
- General: Sprinkler System
- Style: Traditional
- Parking: AttachedTandemAdditional ParkingGarage Door OpenerDouble-Wide Driveway
- Roofing: CompositionEnergy Star/Reflective Roof
- Windows: Insulated/Low-E windowsWindow Coverings
- General: Insulation - Blown FiberglassBrickCement SidingWood Siding2Slab
- Road/Access: ConcreteCurbsGutters
- HOA Amenities: ClubhouseDog ParkFitness CenterJogging PathParkPicnic AreaPlaygroundPondPoolSplash PadSport Court715.0Annually
- Originating MLS: Houston Association of Realtors
- School District: 19 - Fort Bend
- County: Fort Bend
- Zoning: Lot 4Block 2Fieldstone
- Fencing: Back Yard
- Water: PublicWater District
- Sewer: Public Sewer
- Source: Houston Association of Realtors
- Exclusions: Ask Agent
This listing courtesy of Gayla Gayden , Realm Real Estate Professionals - Katy
Monthly Payment
- Principal & Interest $
- Property Taxes $
- Home Insurance $
- VA Funding Fee $

 New - 9 hours ago