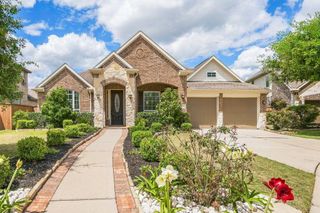
20614 Barchan Point Way, Richmond, TX 77407
- 4 beds |
- 3 baths |
- 3,350 sqft
 Single-Family Home
  Built in 2014
  7,684sqft lot
 2 car garage
  $158/sqft
  Listed 4 days ago
Property Description
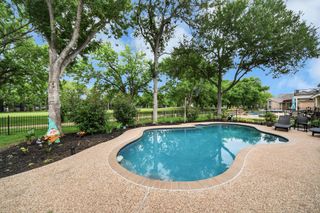
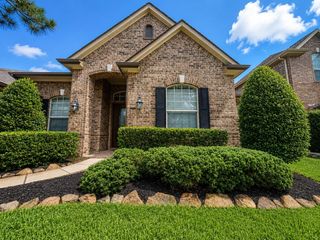
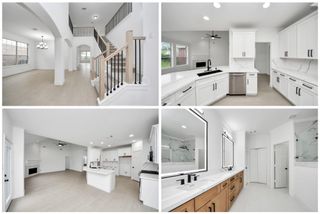
Beautifully maintained 2-story home in Fieldstone featuring 4 bedrooms, 3 full baths, a home office, downstairs media room pre-wired for surround sound, upstairs game room, and a whole-home water softener. The flexible floor plan includes two bedrooms on the main level, ideal for guests or multigenerational living. The open-concept kitchen offers black appliances, a large center island with an under-sink water filtration system, abundant cabinetry, and overlooks the family room with a cozy fireplace and built-in surround sound. The spacious primary suite features dual vanities, a garden tub, separate shower, and a large walk-in closet. Enjoy peace of mind with two Trane HVAC systems installed in April 2025 and a Base Power whole-home battery backup system. Relax on the oversized covered patio overlooking the above-ground pool. Conveniently located near shopping, dining, and major commuter routes. Don't miss this opportunity and schedule your appointment today!
- Listing Status:
- Active
- Date Added:
- July 8, 2026
- Data Last Updated:
- July 12, 2026 at 2:07PM
- Listing Office:
- Upside Real Estate : 832-734-9500
- Listing Agent:
- Jason Hassialis : 1+713-299-8087
- MLS ID:
- 51740334
- General: Sprinkler System
- Style: Traditional
- Pool: Above Ground
- Parking: AttachedOversizedGarage Door Opener
- Roofing: CompositionEnergy Star/Reflective Roof
- Windows: Insulated/Low-E windows
- General: Batts InsulationInsulation - Blown FiberglassBrickCement SidingStone2Slab
- Road/Access: ConcreteGutters
- HOA Amenities: Jogging PathParkParty RoomPlaygroundPoolSplash Pad775.0Annually
- Originating MLS: Houston Association of Realtors
- School District: 19 - Fort Bend
- County: Fort Bend
- Zoning: FIELDSTONE SEC 5BLOCK 3LOT 123104050030120907
- Fencing: Back YardFull
- Water: PublicWater District
- Sewer: Public Sewer
- Source: Houston Association of Realtors
This listing courtesy of Jason Hassialis , Upside Real Estate
Monthly Payment
- Principal & Interest $
- Property Taxes $
- Home Insurance $
- VA Funding Fee $

 New - 9 hours ago