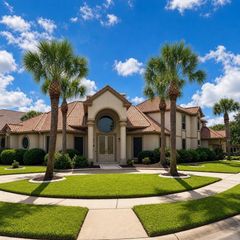
211 Golfview Drive, Richmond, TX 77469
- 4 beds |
- 4 baths |
- 3,513 sqft
 Single-Family Home
  Built in 1992
  1.23acre lot
 3 car garage
  $313/sqft
  Listed 7 months ago
Property Description
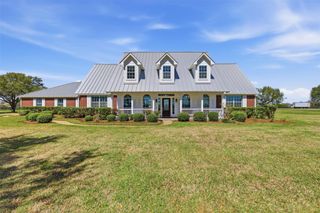
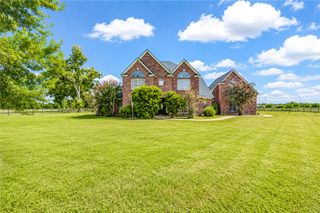
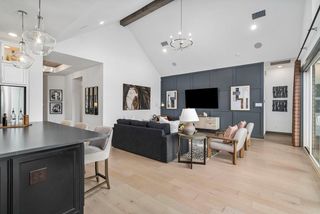
Beautifully maintained one-of-a-kind custom home on over an acre with dozens of mature trees, oak, elm and magnolia. Rare to find acreage inside Richmond city limit. Backyard oasis! Peaceful living and close to shopping. Easy access to Hwy 59 or 90. Updates and storage galore! Custom plantation shutters throughout. Roof replaced in 2023. Large pool and patio updated in 2020. Two AC units; one replaced in 2025. New wood floors installed in 2022. House is pre-wired for A/V. Sub-Zero refrigerator, Viking cook top, double ovens with warming drawer, huge pantry. Three car garage, plus storage. Fantastic workshop with matching brick that can accommodate your automotive or other hobby, and yes, more storage! Workshop is almost 1000 sq ft with office, water, toilet, A/C, and compressed air! Water well for irrigation saves big dollars on water bill. Drainage system with sump pumps. Did not flood during Hurricane Harvey! Come see this beauty today!
- Listing Status:
- Active
- Date Added:
- March 11, 2026
- Data Last Updated:
- October 14, 2026 at 12:09AM
- Listing Office:
- eXp Realty, LLC : 888-519-7431
- Listing Agent:
- Fred Hodson : 1+713-203-5041
- MLS ID:
- 33657951
- Style: Traditional
- Pool: Gunite
- Parking: Attached/Detached Garage
- Roofing: Composition
- General: BrickWood Siding1Slab
- Originating MLS: Houston Association of Realtors
- School District: 33 - Lamar Consolidated
- County: Fort Bend
- Zoning: 0055 JANE LONGTRACT 45 (PT)ACRES 1.2260055000000456901
- Water: Public
- Sewer: Public Sewer
- Source: Houston Association of Realtors
This listing courtesy of Fred Hodson , eXp Realty, LLC
Monthly Payment
- Principal & Interest $
- Property Taxes $
- Home Insurance $
- VA Funding Fee $