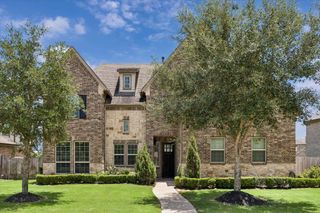
21714 Masonwood Lane, Richmond, TX 77469
- 5 beds |
- 4 baths |
- 4,565 sqft
 Single-Family Home
  Built in 2008
  9,143sqft lot
 3 car garage
  $126/sqft
  Listed 1 day ago
Property Description
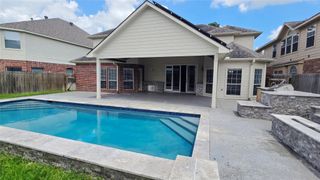
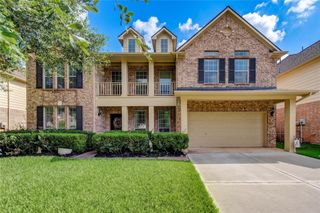
5-bd, 3.5-bath plan offers expansive 4,541 sq. ft. of living space. The Southern-inspired front porch, balcony and colonnade (1000sq.ft.+ covered) seamlessly blend elegance with comfort, inviting you into a home where thoughtful amenities and rooms abound. New roof (2025), two new a/c units (2026), new hot water tank (2025). Upon entering, you're greeted by an uplifting atmosphere enhanced by 20' ceilings and abundant natural light. An upgraded kitchen w/ new appliances (2025) & granite counters, flows into spacious living areas, perfect for entertaining or relaxing in style. Underfoot is over 3000 sq.ft. of solid hardwood Hickory, exotic Curupay (Patagonian Rosewood) & polished Travertine marble. The downstairs master bed/bath is complimented by a 2nd separate upstairs master-suite feat. prvt. walk-out balcony. Great room, formal living/dining, study, movie theater w/raised seating, work-out room, game room w/ wet bar. 3 car garage. Huge plan & tons of extras. Home freshly painted.
- Listing Status:
- Active
- Date Added:
- July 28, 2026
- Data Last Updated:
- July 29, 2026 at 7:06AM
- Listing Office:
- HomeZu.com of Texas : 877-249-5478
- Listing Agent:
- Jason Saphire : 1+877-249-5478
- MLS ID:
- 17019757
- General: Balcony
- Style: Traditional
- Parking: AttachedDouble-Wide Driveway
- Roofing: Other
- General: BrickVinyl Siding2Slab
- Road/Access: Concrete
- HOA Amenities: 1100.0Annually
- Originating MLS: Houston Association of Realtors
- School District: 33 - Lamar Consolidated
- County: Fort Bend
- Zoning: RIVERPARK WEST SEC 11BLOCK 1LOT 76465110010070901
- Fencing: Back Yard
- Water: Public
- Sewer: Public Sewer
- Source: Houston Association of Realtors
This listing courtesy of Jason Saphire , HomeZu.com of Texas
Monthly Payment
- Principal & Interest $
- Property Taxes $
- Home Insurance $
- VA Funding Fee $

 New - 1 day ago