2702 Drs Drive, Richmond, TX 77406
- 5 beds |
- 6 baths |
- 6,113 sqft
 Single-Family Home
  Built in 2004
  7.46acre lot
 3 car garage
  $360/sqft
  Listed 1 month ago
Property Description
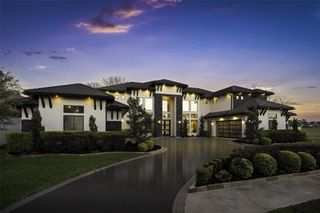
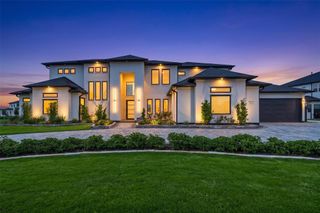
Extraordinary Mediterranean estate on over 7 acres, tucked away at the end of a private cul-de-sac, perched on the high bank of the Brazos River with unmatched views. Over $200K in recent improvements, including an electric gated entry, epoxy-coated garage floor & upstairs covered balcony. Other improvements include a resort-style pool w/waterfall grotto, slide, spa & firebowls, 1,000 sf outdoor kitchen w/metal roof, & two outdoor baths (one w/ shower), new tile upstairs, fresh paint, & plantation shutters, just to name a few. There are 3 fireplaces for chilly nights, including one in the primary suite. Two game areas offer a wet bar w/wine fridge & icemaker, while the kitchen boasts double ovens, huge 12k refrigerator, gas cooktop, & a large pantry. A bonus room off the upstairs gameroom opens to a a second private balcony, perfect for enjoying a your morning coffee. Don't miss this exceptional property. Your own little slice of paradise is waiting! Schedule your private tour today!
- Listing Status:
- Active
- Date Added:
- September 11, 2026
- Data Last Updated:
- October 13, 2026 at 10:08PM
- Listing Office:
- Keller Williams Signature : 281-599-7600
- Listing Agent:
- Tracy Gremillion : 1+281-723-9890
- MLS ID:
- 14593157
- General: BalconyOutdoor KitchenSprinkler SystemSpa/Hot Tub
- Style: Traditional
- Pool: Above Ground
- Parking: Attached/Detached GarageOversizedAdditional ParkingAuto Driveway GateGarage Door OpenerCircular DrivewayDouble-Wide DrivewayDriveway GateExtra Driveway
- Roofing: Tile
- Windows: Insulated/Low-E windowsSolar ScreensWindow Coverings
- General: StoneStucco2Slab
- Road/Access: Asphalt
- Originating MLS: Houston Association of Realtors
- School District: 33 - Lamar Consolidated
- County: Fort Bend
- Zoning: 0042 R JONESTRACT 1 (PT)ACRES 7.4647U/R BASSETT S/D0042150000010901
- View: RiverWater View
- Fencing: Partial
- Water: Well
- Sewer: Septic Tank
- Source: Houston Association of Realtors
This listing courtesy of Tracy Gremillion , Keller Williams Signature
Monthly Payment
- Principal & Interest $
- Property Taxes $
- Home Insurance $
- VA Funding Fee $