2734 Forest View, Richmond, TX 77406
- 4 beds |
- 4 baths |
- 5,990 sqft
 Single-Family Home
  Built in 2013
  1.77acre lot
 6 car garage
  $309/sqft
  Listed 3 months ago
Property Description
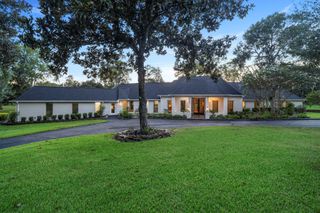
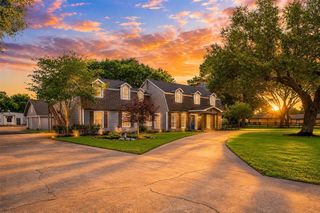
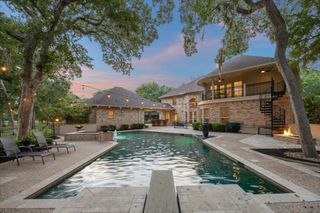
Elegance and practicality combined, your private wooded sanctuary awaits. No rear neighbors. Experience unparalleled comfort in this custom built/highly maintained estate. Foyer features a brick groin vault ceiling & elegant travertine flooring throughout 1st floor. Great room flooded w/ natural light, high wood beam ceilings, stone fireplace & delightful pool/backyard view. Gourmet Kitchen w/massive granite island/copper sink/unique inlaid metal ceiling/premium appliances/rustic brick/stone accents. Workout room. Resort-style backyard /lush landscaping/sparkling huge pool/relaxing spa/covered patio. Main home (4,910 SF) has a 2 car garage/carport & abundant addl parking. Barn has fully independent (1,080 SF) Guest quarters, dedicated RV storage/additional space for cars/equipment/workshop. Kohler 30 KW generator. Chicken coop & raised garden beds. Pride shines in every corner of this pristine property. This estate offers privacy and serenity, and is well worth you time to visit.
- Listing Status:
- Active
- Date Added:
- July 10, 2026
- Data Last Updated:
- October 14, 2026 at 2:07AM
- Listing Office:
- Lone Star Properties : 281-342-5950
- Listing Agent:
- Jeffrey Gibson : 1+281-989-6038
- MLS ID:
- 94603552
- General: Back Green SpaceSide YardSprinkler SystemBarn/StableDetached Gar Apt /QuartersShed(s)WorkshopSpa/Hot Tub
- Style: Traditional
- Pool: Above GroundGuniteHeatedIn Ground
- Parking: Driveway GateAttachedDetachedOversizedAdditional ParkingAuto Driveway GateGarage Door OpenerCircular DrivewayExtra DrivewayRV Access/ParkingWorkshop in GarageAttached & Detached
- Roofing: CompositionMetalEnergy Star/Reflective Roof
- Windows: Insulated/Low-E windowsWindow Coverings
- General: Insulation - Blown CelluloseInsulation - Blown FiberglassBrickCement SidingStone1Slab
- Road/Access: Concrete
- HOA Amenities: 1231.0Annually
- Originating MLS: Houston Association of Realtors
- School District: 33 - Lamar Consolidated
- County: Fort Bend
- Zoning: LOT 7BLOCK 1GRAND RESERVEACRES 1.7733534010010070901
- Fencing: Full
- Water: Well
- Sewer: Aerobic SepticSeptic Tank
- Source: Houston Association of Realtors
- Exclusions: See Agent
This listing courtesy of Jeffrey Gibson , Lone Star Properties
Monthly Payment
- Principal & Interest $
- Property Taxes $
- Home Insurance $
- VA Funding Fee $