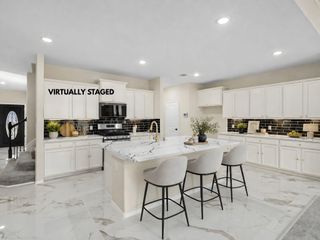
3023 Brisk Autumn Drive, Richmond, TX 77406
- 5 beds |
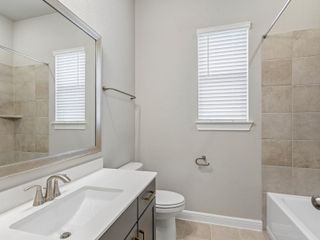
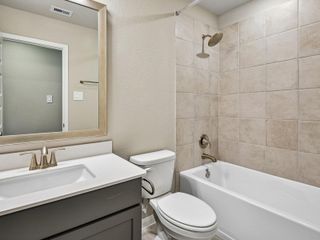
- 4 baths |
- 2,928 sqft
 Single-Family Home
  Built in 2019
  6,504sqft lot
 2 car garage
  $177/sqft
  Listed 19 days ago
Property Description
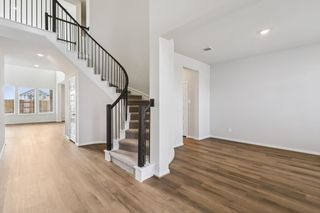
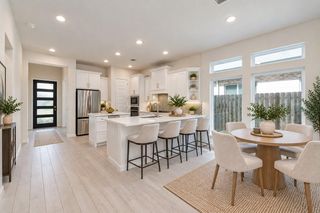
Space, style and a floor plan that truly delivers! This beautiful 5 bedroom, 4 bath home offers the flexibility you've been looking for, with 2 bedrooms and 2 full baths downstairs, perfect for guests, extended family or a home office. The open living area is filled with gorgeous morning sunlight streaming through soaring windows, complete with motorized upper shades for added comfort and convenience. Whether hosting a crowd or enjoying a quiet evening, this home makes everyday living feel special. Upstairs, 3 spacious bedrooms and a generous game room offer endless possibilities for entertaining, relaxing or creating a space of your own. Step outside to an extended patio with no back neighbors, offering added privacy and the perfect setting for morning coffee or evening gatherings. A brand new A/C installed August 2026 is another bonus! Beautiful, spacious and move in ready, this is a home you'll want to experience in person. Schedule your showing today!
- Listing Status:
- Active
- Date Added:
- September 24, 2026
- Data Last Updated:
- October 13, 2026 at 5:08PM
- Listing Office:
- RE/MAX Pointe : 979-469-5510
- Listing Agent:
- Tammie Crosby : 1+281-638-2343
- MLS ID:
- 55257355
- General: Sprinkler System
- Style: Traditional
- Parking: Attached
- Roofing: Composition
- General: Brick2Slab
- HOA Amenities: 1271.0Annually
- Originating MLS: Houston Association of Realtors
- School District: 19 - Fort Bend
- County: Fort Bend
- Zoning: HARVEST GREEN SEC 22BLOCK 1LOT 143801220010140907
- Fencing: Back Yard
- Water: Water District
- Source: Houston Association of Realtors
- Exclusions: Tv Mounts
This listing courtesy of Tammie Crosby , RE/MAX Pointe
Monthly Payment
- Principal & Interest $
- Property Taxes $
- Home Insurance $
- VA Funding Fee $

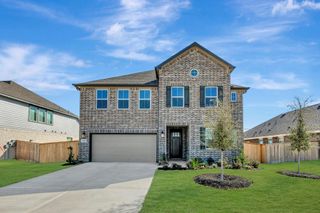
 New - 1 day ago