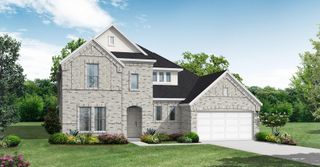
3702 Gless River Court, Richmond, TX 77469
- 5 beds |
- 5 baths |
- 3,600 sqft
 Single-Family Home
  Built in 2026
  8,594sqft lot
 3 car garage
  $167/sqft
  Listed 19 days ago
Property Description
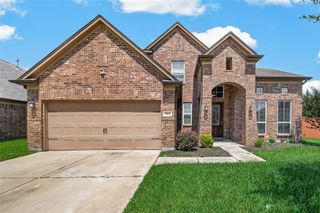
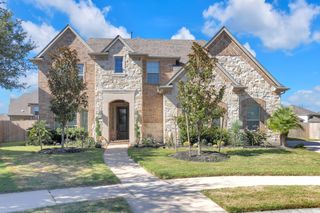
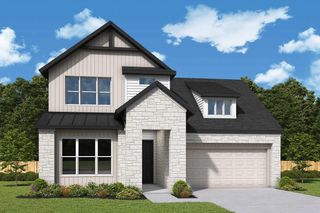
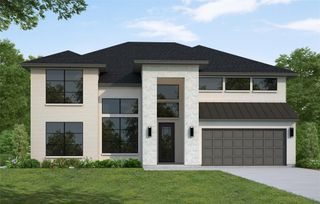
Westin Homes NEW Construction (Wilson V, Elevation B) CURRENTLY BEING BUILT. Discover luxury living in this stunning 5-bedroom, 4.5-bathroom home. The Wilson plan offers a private primary suite on the first floor with dual walk-in closets. Second bedroom downstairs with its own private bath. A spacious island kitchen with dining area, flows into the open family room. A dedicated home office/study on the main floor. Upstairs you'll find a game room, media room and three additional bedrooms. A covered patio and 3-car tandem garage for extra storage and parking make this the ideal home. The George, a master-planned community, is ideally situated in Richmond offering easy access to dining, retail, and major employment hubs. Zoned to the highly regarded Lamar CISD, it’s a place where families can thrive. This community blends convenience, nature, and that perfect sense of home. Contact Westin Homes today to learn more.
- Listing Status:
- Active
- Date Added:
- August 5, 2026
- Data Last Updated:
- August 24, 2026 at 8:08PM
- Listing Office:
- Westin Homes : 281-674-9552
- Listing Agent:
- Tammy Fruge : 1+281-674-9552
- MLS ID:
- 66371094
- Style: Traditional
- Parking: AttachedTandem
- Roofing: CompositionEnergy Star/Reflective Roof
- Windows: Insulated/Low-E windows
- General: Batts InsulationInsulation - Blown FiberglassBrickCement SidingStone2Slab
- HOA Amenities: ParkTrail(s)1300.0Annually
- Originating MLS: Houston Association of Realtors
- School District: 33 - Lamar Consolidated
- County: Fort Bend
- Zoning: LOT 7 BLOCK 1
- Water: Water District
- Source: Houston Association of Realtors
This listing courtesy of Tammy Fruge , Westin Homes
Monthly Payment
- Principal & Interest $
- Property Taxes $
- Home Insurance $
- VA Funding Fee $

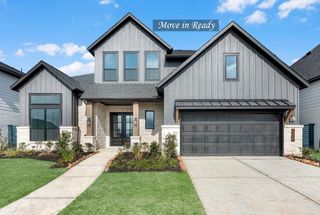
 New - 16 hours ago