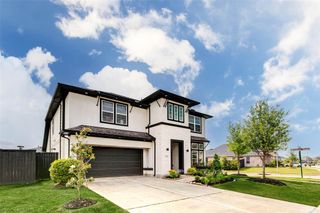
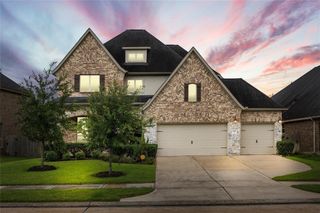
4243 Bayou Hollow Lane, Richmond, TX 77406
- 4 beds |
- 4 baths |
- 3,122 sqft
 Single-Family Home
  Built in 2016
  70sqft lot
 2 car garage
  $209/sqft
  Listed 1 day ago
Property Description
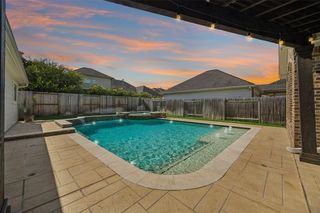
Luxury living awaits in this exceptional home located near major highways, shopping, dining, and entertainment in a highly sought-after master-planned community. The open-concept first floor features a spacious family room, formal dining, breakfast area, gourmet kitchen, private primary suite, and downstairs guest suite with full bath. Upstairs offers two additional bedrooms, a large game room, and dedicated media room. Enjoy Texas-sized outdoor living with a covered patio, fully equipped outdoor kitchen, covered balcony, and beautifully landscaped side yards. Premium upgrades include a whole-home natural gas generator, smart home features, water softener loop, reverse osmosis connection, natural gas dryer hookup, and surround sound pre-wiring. Zoned to highly rated Fort Bend ISD with access to on-site schools, resort-style pools, fitness center, sports courts, lakes, parks, trails, and community farm.
- Listing Status:
- Active
- Date Added:
- July 16, 2026
- Data Last Updated:
- July 17, 2026 at 8:06PM
- Listing Office:
- 4SIGHT REALTY LLC : 346-434-0585
- Listing Agent:
- Devi Prasad Akunuru : 1+832-703-7546
- MLS ID:
- 30106902
- General: BalconyOutdoor KitchenSprinkler System
- Style: ColonialContemporary/Modern
- Parking: Driveway GateAttachedGarage Door Opener
- Roofing: Composition
- General: BrickStoneStuccoWood Siding2Slab
- Road/Access: ConcreteCurbs
- HOA Amenities: Basketball CourtClubhouseDog ParkFitness CenterGarbage ServiceJogging PathParkParty RoomPickleball CourtPlaygroundPoolSport CourtTennis Court(s)Trail(s)1271.0Annually
- Originating MLS: Houston Association of Realtors
- School District: 19 - Fort Bend
- County: Fort Bend
- Zoning: HARVEST GREEN SEC 12BLOCK 1LOT 193801120010190907
- Fencing: Back YardFull
- Water: PublicWater District
- Sewer: Public Sewer
- Source: Houston Association of Realtors
- Exclusions: RefrigeratorDryerWasher
This listing courtesy of Devi Prasad Akunuru , 4SIGHT REALTY LLC
Monthly Payment
- Principal & Interest $
- Property Taxes $
- Home Insurance $
- VA Funding Fee $

 New - 1 day ago