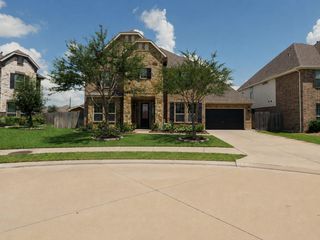
4319 Lake Lavon Court, Richmond, TX 77406
- 6 beds |
- 4 baths |
- 4,454 sqft
 Single-Family Home
  Built in 2000
  0.27acre lot
 3 car garage
  $146/sqft
  Listed 2 months ago
Property Description
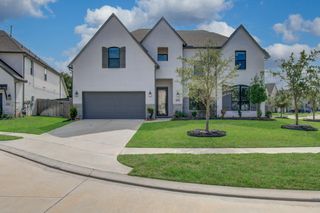
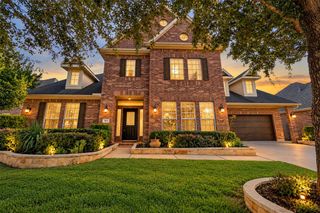
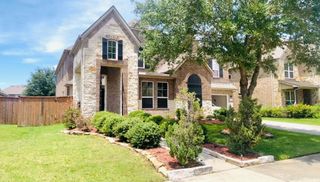
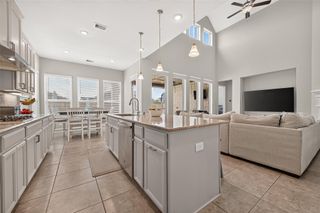
Impressive 6-bedroom, 4-bath one-owner Newmark Homes residence, on a cul-de-sac street in a highly desirable Richmond neighborhood. Featuring a porte-cochere with private entry and an oversized 3-car garage. This lovingly maintained home offers a versatile layout for everyday living and entertaining. The gourmet kitchen is appointed with stainless steel appliances, quartz countertops, stylish fixtures, and opens to the inviting family room—perfect for any gathering. The primary suite features a vaulted ceiling and spacious bath with jetted tub. The secondary bedroom downstairs is paired with a full bath—ideal for guests or multi-generational living. Upstairs, four bedrooms share Jack-and-Jill bathrooms, offering comfort and functionality. Enjoy your private backyard retreat with pool, fountain, spa, covered patio, and outdoor kitchen—designed for relaxation, entertaining and privacy. The community offers 2 parks, walking paths, and fishing lake, enhancing the overall lifestyle appeal.
- Listing Status:
- Active
- Date Added:
- July 28, 2026
- Data Last Updated:
- October 13, 2026 at 6:08PM
- Listing Office:
- eXp Realty LLC : 888-519-7431
- Listing Agent:
- Stephan Kardos : 1+832-439-2930
- MLS ID:
- 24402429
- General: Outdoor KitchenSprinkler System
- Style: Contemporary/Modern
- Pool: GuniteIn GroundPool With Hot Tub Attached
- Parking: DetachedOversizedPorte-CochereAttached Carport
- Roofing: Composition
- General: Brick2Slab
- Road/Access: Concrete
- HOA Amenities: Jogging PathParkPicnic AreaPlaygroundPondPoolSplash PadTennis Court(s)Trail(s)847.0Annually
- Originating MLS: Houston Association of Realtors
- School District: 19 - Fort Bend
- County: Fort Bend
- Zoning: WATERSIDE ESTATES SEC 2BLOCK 1LOT 229163020010220907
- Fencing: Back Yard
- Water: PublicWater District
- Sewer: Public Sewer
- Source: Houston Association of Realtors
- Exclusions: 1 Cabinet In LaundryAll Potted Plants ThroughoutPorch/Patio Furniture.
This listing courtesy of Stephan Kardos , eXp Realty LLC
Monthly Payment
- Principal & Interest $
- Property Taxes $
- Home Insurance $
- VA Funding Fee $

 New - 13 hours ago