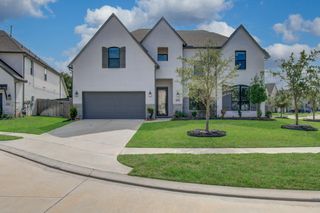
4406 Convento Drive, Richmond, TX 77406
- 4 beds |
- 4 baths |
- 3,850 sqft
 Single-Family Home
  Built in 2005
  0.51acre lot
 3 car garage
  $182/sqft
  Listed 26 days ago
Property Description
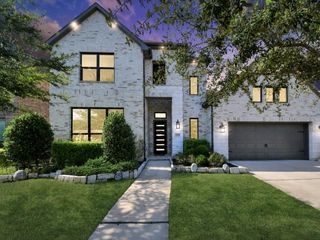
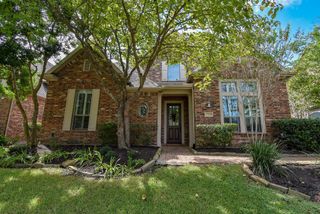
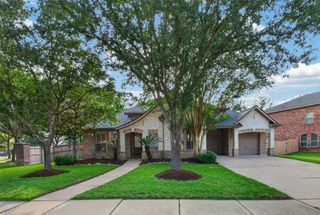
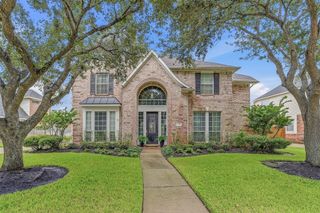
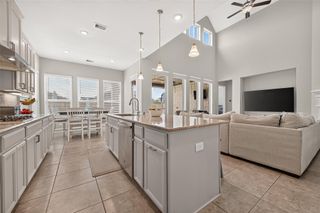
CUSTOM HOME ON OVER HALF AN ACRE offering 3,910 SF and the convenience of primarily one-story living! This 1.5-story home features 4 bedrooms, 3.5 baths, with all bedrooms and main living areas downstairs and only the game room upstairs. A dramatic double-door entry opens to soaring ceilings, travertine and hardwood flooring, crown molding and an open layout designed for everyday living and entertaining. The kitchen overlooks the family room and breakfast area with granite countertops, soft-close cabinetry and drawers, breakfast bar and generous workspace. The updated primary bath features dual vanities with LED mirrors, freestanding soaking tub, oversized walk-through glass shower and designer tilework. Enjoy an expansive homesite with an outdoor kitchen and room to spread out. Additional features include a 2025 ROOF, whole-home water softener and 3-car garage. Exceptional space, privacy and custom character in Lakes of Mission Grove!
- Listing Status:
- Active
- Date Added:
- September 17, 2026
- Data Last Updated:
- October 13, 2026 at 7:08PM
- Listing Office:
- MOD Realty, LLC : 713-234-6888
- Listing Agent:
- Dionne Randle : 1+713-259-0523
- MLS ID:
- 26086500
- General: Outdoor KitchenSprinkler System
- Style: Contemporary/Modern
- Parking: Attached
- Roofing: Composition
- General: Stucco2Slab
- HOA Amenities: 965.0Annually
- Originating MLS: Houston Association of Realtors
- School District: 33 - Lamar Consolidated
- County: Fort Bend
- Zoning: LAKES OF MISSION GROVE SEC 2BLOCK 4LOT 7ACRES 0.51424787020040070901
- Fencing: Back Yard
- Water: Public
- Sewer: Public Sewer
- Source: Houston Association of Realtors
This listing courtesy of Dionne Randle , MOD Realty, LLC
Monthly Payment
- Principal & Interest $
- Property Taxes $
- Home Insurance $
- VA Funding Fee $

 New - 14 hours ago