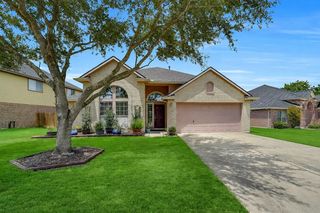
4418 Toledo Bend Drive, Richmond, TX 77406
- 3 beds |
- 3 baths |
- 2,659 sqft
 Single-Family Home
  Built in 2001
  9,422sqft lot
 2 car garage
  $132/sqft
  Listed 1 day ago
Property Description
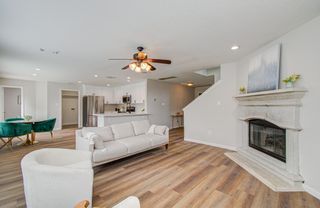
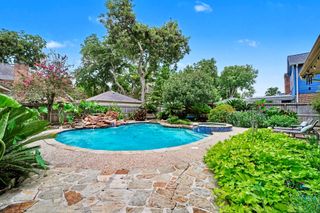
Incredibly well maintained by its original owner, this one-story home features a spacious open-concept floor plan with a private home office, formal dining room, and breakfast area. Abundant natural light fills the expansive living, dining, and kitchen areas, creating a bright and welcoming atmosphere. The private primary suite offers an en-suite bath with dual vanities and two walk-in closets. Secondary bedrooms provide comfortable accommodations for family or guests. Step outside to the fully screened-in back porch overlooking the large backyard with no rear neighbors, offering added privacy. Situated on a generously sized lot, this home also features a roof replaced in 2025 for added peace of mind. Conveniently located near shopping, dining, parks, and major commuter routes.
- Listing Status:
- Active
- Date Added:
- July 30, 2026
- Data Last Updated:
- July 31, 2026 at 7:06AM
- Listing Office:
- eXp Realty LLC : 888-519-7431
- Listing Agent:
- Vanessa Novoa : 1+973-259-8147
- MLS ID:
- 48232984
- General: Sprinkler System
- Style: Other
- Parking: Attached
- Roofing: Composition
- General: BrickUnknown1Slab
- HOA Amenities: 840.0Annually
- Originating MLS: Houston Association of Realtors
- School District: 19 - Fort Bend
- County: Fort Bend
- Zoning: WATERSIDE ESTATES SEC 3BLOCK 3LOT 129163030030120907
- Fencing: Back YardFull
- Water: Public
- Source: Houston Association of Realtors
This listing courtesy of Vanessa Novoa , eXp Realty LLC
Monthly Payment
- Principal & Interest $
- Property Taxes $
- Home Insurance $
- VA Funding Fee $

 New - 1 day ago